Welcome to 56 Glenridge Crescent, a stunning luxury custom home in the prestigious Masonville neighbourhood of North London. Offering spacious above-grade living space plus a fully finished basement, this exceptional two-storey residence combines luxury, comfort, and versatility for modern family living. Featuring 4+2 bedrooms, a den, 4.5 bathrooms, 2 kitchens, 2 laundry rooms, and 2 fireplaces, this thoughtfully designed home is ideal for large or multi-generational families. Step inside to a grand foyer leading into elegant principal rooms finished with beautiful hardwood flooring. The open-concept kitchen blends style and functionality with granite countertops, high-end stainless steel appliances, extensive cabinetry, and a large centre island perfect for entertaining and everyday living. The adjoining family room offers a warm atmosphere with a cozy fireplace and large windows overlooking the backyard. The upper level features two spacious primary suites, each with its own ensuite bathroom, while the remaining two bedrooms share a convenient Jack-and-Jill bathroom. The fully finished basement with separate entrance offers 2 additional bedrooms, a 3-piecebathroom, second kitchen, second laundry area, a large recreation room, and a bonus room ideal for a home office, gym, or potential seventh bedroom. Recent upgrades include a new furnace and A/C (2026), Attic Newly Insulated (June 2026),washer and dryer (2025), window coverings (2025), new upstairs carpeting (2025), and approximately 90% of the home freshly painted in 2026.Outside, enjoy a beautifully landscaped backyard retreat with a tranquil pond, mature gardens, gazebo, oversized double garage, and driveway parking for up to 4 vehicles. Ideally located near parks, shopping, Western University, and top-rated schools including Masonville Public School and A.B. Lucas Secondary School, this remarkable property offers exceptional living in one of North London's most desirable communities.
For sale
C$1,199,999
56 Glenridge Cres, London, ON N6G 4W6
6beds
5baths
Single Family Residence
Built in ----
9,338 Square Feet Lot
$-- Zestimate®
C$--/sqft
C$-- HOA
What's special
- 2 days |
- 25 |
- 1 |
Zillow last checked:
Listing updated:
Listed by:
ROYAL LEPAGE TRILAND REALTY
Source: TRREB,MLS®#: X13638136 Originating MLS®#: London and St. Thomas Association of REALTORS
Originating MLS®#: London and St. Thomas Association of REALTORSFacts & features
Interior
Bedrooms & bathrooms
- Bedrooms: 6
- Bathrooms: 5
Primary bedroom
- Level: Second
- Dimensions: 5.37 x 4.22
Primary bedroom
- Level: Second
- Dimensions: 4.66 x 5.46
Bedroom
- Level: Basement
- Dimensions: 3.73 x 3.54
Bedroom
- Level: Basement
- Dimensions: 3.27 x 3.81
Bedroom
- Level: Basement
- Dimensions: 3.77 x 3.64
Bedroom 2
- Level: Second
- Dimensions: 5.75 x 3.45
Bedroom 2
- Level: Second
- Dimensions: 3.39 x 3.93
Bedroom 3
- Level: Second
- Dimensions: 3.42 x 5.71
Bedroom 3
- Level: Second
- Dimensions: 3.86 x 3.35
Bedroom 4
- Level: Second
- Dimensions: 3.45 x 3.39
Bedroom 4
- Level: Second
- Dimensions: 3.35 x 3.42
Bedroom 5
- Level: Basement
- Dimensions: 3.34 x 3.66
Breakfast
- Level: Main
- Dimensions: 3.05 x 4.2
Dining room
- Level: Main
- Dimensions: 5.54 x 3.61
Dining room
- Level: Main
- Dimensions: 4.54 x 3.65
Family room
- Level: Main
- Dimensions: 5.61 x 4.2
Family room
- Level: Main
- Dimensions: 5.94 x 4.22
Kitchen
- Level: Basement
- Dimensions: 3.21 x 5.11
Kitchen
- Level: Main
- Dimensions: 3.47 x 4.03
Kitchen
- Level: Basement
- Dimensions: 3.34 x 5.01
Kitchen
- Level: Main
- Dimensions: 4.72 x 3.53
Living room
- Level: Main
- Dimensions: 3.48 x 4.18
Office
- Level: Main
- Dimensions: 3.42 x 3.27
Office
- Level: Basement
- Dimensions: 3.11 x 3.63
Recreation
- Level: Basement
- Dimensions: 6.35 x 5.37
Heating
- Forced Air, Gas
Cooling
- Central Air
Appliances
- Included: Water Softener, Water Treatment
Features
- Central Vacuum, In-Law Capability, In-Law Suite, Water Meter
- Basement: Full,Finished,Separate Entrance
- Has fireplace: Yes
- Fireplace features: Natural Gas
Interior area
- Living area range: 2500-3000 null
Video & virtual tour
Property
Parking
- Total spaces: 6
- Parking features: Private Double
- Has garage: Yes
Accessibility
- Accessibility features: Multiple Entrances
Features
- Stories: 2
- Patio & porch: Deck, Porch
- Exterior features: Landscaped, Lawn Sprinkler System, Privacy
- Pool features: None
Lot
- Size: 9,338 Square Feet
- Features: Hospital, Park, School
Details
- Parcel number: 080681302
- Other equipment: Sump Pump, Ventilation System
Construction
Type & style
- Home type: SingleFamily
- Property subtype: Single Family Residence
Materials
- Brick
- Foundation: Concrete
- Roof: Asphalt Shingle
Utilities & green energy
- Sewer: Sewer
Community & HOA
Location
- Region: London
Financial & listing details
- Annual tax amount: C$9,807
- Date on market: 8/5/2026
R
ROYAL LEPAGE TRILAND REALTY
By pressing Contact Agent, you agree that the real estate professional identified above may call/text you about your search, which may involve use of automated means and pre-recorded/artificial voices. You don't need to consent as a condition of buying any property, goods, or services. Message/data rates may apply. You also agree to our Terms of Use. Zillow does not endorse any real estate professionals. We may share information about your recent and future site activity with your agent to help them understand what you're looking for in a home.
Price history
Price history is unavailable.
Public tax history
Tax history is unavailable.
Climate risks
Neighborhood: Masonville
Nearby schools
GreatSchools rating
No schools nearby
We couldn't find any schools near this home.
- C$899,9005 bd4 ba-- sqft462 Ambleside Dr, London, ON N6G4W9For Sale

- C$1,299,0004 bd3 ba-- sqft442 Ambleside Dr, London, ON N6G4X9For Sale

- C$839,9005 bd4 ba-- sqft134 Moraine Ct, London, ON N6G4Z1For Sale
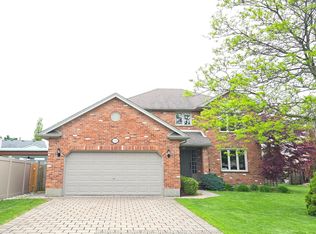
- C$579,0003 bd4 ba-- sqft410 Ambleside Dr #3, London, ON N6G4Y3For Sale
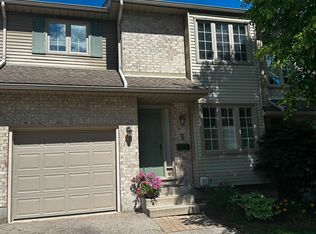
- C$--3 bd4 ba2k sqft410 Ambleside Dr #31, London, ON N6G4Y3Off Market
- C$329,0003 bd2 ba-- sqft1786 Attawandaron Rd #2, London, ON N6G3N1For Sale
- C$3,2952 bd2 ba-- sqft545 Fanshawe Park Rd W #1703, London, ON N6G0Y4For Rent
- C$--3 bd3 ba1.7k sqft1765 Attawandaron Rd, London, ON N6G3M9Off Market
Similar homes
- C$1,149,9004 bd4 ba-- sqft1027 Manchester Rd, London, ON N6H 5J1For Sale
 MLS ID #X13649088, CENTURY 21 FIRST CANADIAN CORP. TRREB
 - C$1,135,0004 bd3 ba-- sqft773 Hickorystick Ky, London, ON N6G 0M9For Sale
 MLS ID #X13596142, RE/MAX ADVANTAGE REALTY LTD.. TRREB
 - C$1,285,0005 bd4 ba-- sqft834 Talisman Cres, London, ON N6K 0B6For Sale
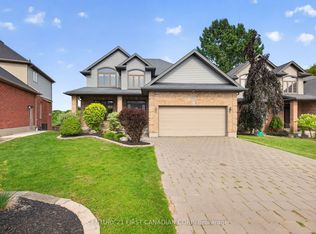 MLS ID #X13636668, CENTURY 21 FIRST CANADIAN CORP. TRREB
 - C$879,0006 bd4 ba-- sqft1937 Jubilee Cres, London, ON N6G 0H7For Sale
 MLS ID #X13645938, ROYAL LEPAGE FLOWER CITY REALTY. TRREB
 - C$1,199,9005 bd4 ba-- sqft122 Sunnyside Dr, London, ON N5X 3N4For SaleMLS ID #X13490196, ROYAL LEPAGE REAL ESTATE SERVICES HEAPS ESTRIN TEAM. TRREB
- C$1,290,9005 bd3 ba-- sqft30 Thirlmere Rd, London, ON N6G 4P7For SaleMLS ID #X13452434, ROYAL LEPAGE TRILAND REALTY. TRREB
- C$1,249,9005 bd4 ba-- sqft2 Havenwood Way, London, ON N6H 5C2For SaleMLS ID #X13620168, RE/MAX CENTRE CITY REALTY INC.. TRREB
- C$1,249,0004 bd4 ba-- sqft103 Carriage Hill Dr, London, ON N5X 3W7For SaleMLS ID #X13598360, SUTTON GROUP - HODGSON REALTY INC.. TRREB
- C$1,049,9005 bd3 ba-- sqft24 Earlscourt Ter, Middlesex Centre, ON N0L 1R0For SaleMLS ID #X13644894, ROYAL LEPAGE TRILAND REALTY. TRREB
- C$1,199,0005 bd5 ba-- sqft1999 Maddex Way, London, ON N5X 0M8For SaleMLS ID #X13468400, RE/MAX CENTRE CITY REALTY INC.. TRREB
- C$799,9993 bd3 ba-- sqft1731 Fiddlehead Pl, London, ON N6G 5M6For SaleMLS ID #X13634672, ROYAL LEPAGE TRILAND REALTY. TRREB
- C$925,0005 bd4 ba-- sqft1061 Eagletrace Dr #33, London, ON N6G 0T3For SaleMLS ID #X13614968, KING REALTY INC.. TRREB
- C$1,055,0004 bd3 ba-- sqft6919 Raleigh Blvd, London, ON N6P 1V4For SaleMLS ID #X13634478, CENTURY 21 FIRST CANADIAN CORP. TRREB
- C$819,0003 bd4 ba-- sqft1647 Bayswater Cres, London, ON N6G 5N7For SaleMLS ID #X13643900, SUTTON GROUP - SELECT REALTY. TRREB
- C$999,0005 bd4 ba-- sqft44 Northcrest Dr, London, ON N5X 3V8For SaleMLS ID #X13478418, RE/MAX ADVANTAGE REALTY LTD.. TRREB
- C$1,350,0005 bd5 ba-- sqft1258 Silverfox Dr, London, ON N6G 0V8For SaleMLS ID #X13439324, INITIA REAL ESTATE (ONTARIO) LTD. TRREB
- C$949,8884 bd4 ba-- sqft1049 Melsetter Way, London, ON N6G 0S5For SaleMLS ID #X13591040, HOMELIFE/FUTURE REALTY INC.. TRREB
- C$839,9995 bd4 ba-- sqft3208 Morgan Ave, London, ON N6L 0B8For SaleMLS ID #X13649074, ROYAL LEPAGE TRILAND REALTY. TRREB
- C$874,9003 bd3 ba-- sqft2304 Jack Nash Dr, London, ON N6K 5R3For SaleMLS ID #X13645282, SUTTON GROUP - HODGSON REALTY INC.. TRREB
- C$999,9005 bd4 ba-- sqft1061 Eagletrace Dr #164, London, ON N6G 0T3For SaleMLS ID #X12983938, RE/MAX ADVANTAGE REALTY LTD.. TRREB
