Nestled on an outstanding 1/3-acre lot in desirable Kilworth, this beautifully landscaped property offers the perfect blend of privacy and outdoor enjoyment. Fully fenced and surrounded by mature trees, the backyard is a true retreat, complete with an Stone fire pit area-ideal for relaxing or entertaining. Built with quality and efficiency in mind, this home features durable ICF (insulated concrete form) construction. The striking exterior showcases a modern aesthetic with a sophisticated mix of stone, stucco, and brick. Step inside to a welcoming foyer that overlooks an expansive great room, creating an impressive first impression. The kitchen is both functional and inviting, highlighted by a skylight that fills the space with natural light, a large island, and an additional bank of cabinetry for ample storage. A dedicated office with soaring 14-foot ceilings adds a unique and inspiring workspace. This thoughtfully designed bungaloft layout places the primary bedroom retreat on the upper level, offering exceptional privacy and a luxurious feel. Enjoy vaulted ceilings and a spa-like 5-piece ensuite complete with a stand-up shower and separate tub. Main floor offers two well-appointed bedrooms-one featuring vaulted ceilings the other Coffered Ceilings with a shared spacious 5-piece bathroom between them. Convenient main floor laundry room is oversized. The fully finished lower level adds incredible versatility, featuring a walkout and direct access from the garage. This lower level space includes a second kitchen, games room, two additional bedrooms (one currently used as a gym), and a bonus cardio room-perfect for multi-generational living or accommodating a growing family.Located in the sought-after Kilworth within the Parkview School catchment, this home is close to golf courses, a two-pad arena and community centre, scenic trails, the river, and more.
For sale
C$1,049,900
24 Earlscourt Ter, Middlesex Centre, ON N0L 1R0
5beds
3baths
Single Family Residence
Built in ----
0.43 Acres Lot
$-- Zestimate®
C$--/sqft
C$-- HOA
What's special
Beautifully landscaped propertySurrounded by mature treesStone fire pit areaWelcoming foyerExpansive great roomVaulted ceilingsWell-appointed bedrooms
- 76 days
- 46
- 0
Zillow last checked:
Listing updated:
Listed by:
ROYAL LEPAGE TRILAND REALTY
Source: TRREB,MLS®#: X13644894 Originating MLS®#: London and St. Thomas Association of REALTORS
Originating MLS®#: London and St. Thomas Association of REALTORSFacts & features
Interior
Bedrooms & bathrooms
- Bedrooms: 5
- Bathrooms: 3
Primary bedroom
- Level: Second
- Dimensions: 4.98 x 4.78
Bedroom 2
- Level: Main
- Dimensions: 3.57 x 3.34
Bedroom 3
- Level: Main
- Dimensions: 3.54 x 3.35
Bedroom 4
- Level: Lower
- Dimensions: 3.07 x 3.05
Bedroom 5
- Level: Lower
- Dimensions: 3.34 x 3.32
Bathroom
- Level: Main
- Dimensions: 3.18 x 1.98
Bathroom
- Level: Second
- Dimensions: 3.65 x 2.31
Bathroom
- Level: Lower
- Dimensions: 3.17 x 2.35
Dining room
- Level: Main
- Dimensions: 5.07 x 2.56
Exercise room
- Level: Lower
- Dimensions: 4.31 x 3.34
Family room
- Level: Lower
- Dimensions: 3.96 x 3.67
Foyer
- Level: Main
- Dimensions: 3.39 x 3.01
Game room
- Level: Lower
- Dimensions: 6.04 x 4.24
Kitchen
- Level: Main
- Dimensions: 3.79 x 3.7
Kitchen
- Level: Lower
- Dimensions: 4.24 x 2.15
Laundry
- Level: Main
- Dimensions: 3.46 x 2.24
Living room
- Level: Main
- Dimensions: 5.25 x 4.61
Office
- Level: Main
- Dimensions: 4.11 x 2.68
Heating
- Forced Air, Gas
Cooling
- Central Air
Appliances
- Included: Water Heater Owned
Features
- In-Law Suite, ERV/HRV
- Basement: Finished,Finished with Walk-Out,Walk-Out Access
- Has fireplace: Yes
- Fireplace features: Living Room, Natural Gas, Family Room
Interior area
- Living area range: 2000-2500 null
Video & virtual tour
Property
Parking
- Total spaces: 4
- Parking features: Inside Entrance, Private Double, Garage Door Opener
- Has garage: Yes
Features
- Patio & porch: Deck, Patio, Porch
- Exterior features: Landscaped
- Pool features: None
- Waterfront features: None
Lot
- Size: 0.43 Acres
- Features: Fenced Yard, Golf, Library, Rec./Commun.Centre, River/Stream, School Bus Route, Irregular Lot
- Topography: Sloping
Details
- Parcel number: 085020885
Construction
Type & style
- Home type: SingleFamily
- Architectural style: Bungaloft
- Property subtype: Single Family Residence
Materials
- Stone, Brick
- Foundation: Insulated Concrete Form
- Roof: Asphalt Shingle
Utilities & green energy
- Sewer: Sewer
Community & HOA
Community
- Security: Security System
Location
- Region: Middlesex Centre
Financial & listing details
- Annual tax amount: C$7,601
- Date on market: 8/6/2026
Price history
Price history is unavailable.
Public tax history
Tax history is unavailable.
Climate risks
Neighborhood: Komoka
Nearby schools
GreatSchools rating
No schools nearby
We couldn't find any schools near this home.
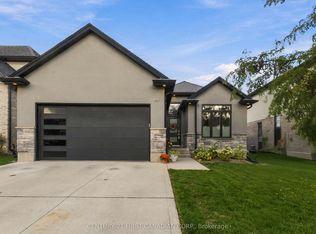
- C$1,079,9004 bd3 ba-- sqft4 Baron Cres, Middlesex Centre, ON N0L1R0For Sale

- C$749,9004 bd3 ba-- sqft41 Earlscourt Ter #64, Middlesex Centre, ON N0L1R0For Sale
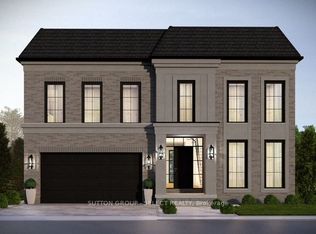
- C$1,393,9994 bd4 ba-- sqft192 Westbrook Dr, Middlesex Centre, ON N0L1R0New Construction
- C$1,150,0004 bd4 ba-- sqft196 Westbrook Dr, Middlesex Centre, ON N0L1R0For Sale

Similar homes
- C$1,079,9004 bd3 ba-- sqft4 Baron Cres, Middlesex Centre, ON N0L 1R0For SaleMLS ID #X13717020, ROYAL LEPAGE TRILAND REALTY. TRREB
- C$1,050,0005 bd4 ba-- sqft1519 Shore Rd, London, ON N6K 4Z5For Sale
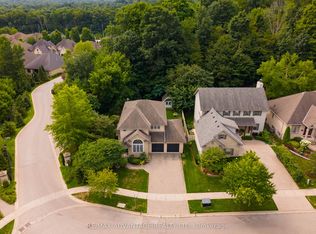 MLS ID #X13670966, RE/MAX ADVANTAGE REALTY LTD.. TRREB
 - C$924,9005 bd4 ba-- sqft1388 Kains Woods Ter, London, ON N6K 4Z7For Sale
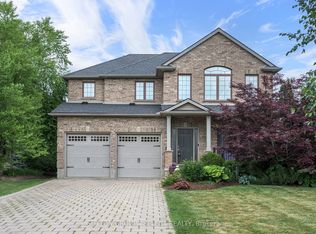 MLS ID #X13870922, SUTTON GROUP - SELECT REALTY. TRREB
 - C$1,399,0004 bd3 ba-- sqft16 Lansdowne Park Cres, Middlesex Centre, ON N0L 1R0For Sale
 MLS ID #X13867604, COLDWELL BANKER DAWNFLIGHT REALTY BROKERAGE. TRREB
