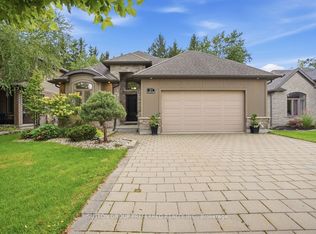
Welcome to this beautifully maintained two-storey home in desirable Kilworth, showcasing exceptional curb appeal and meticulous landscaping. Pride of ownership is evident throughout both the interior and exterior.Major updates include a roof by Himalaya Group Roofing completed in 2016 and a stunning kitchen renovation in 2025 featuring floor-to-ceiling pantry cabinetry, granite countertops, an oversized island, and corner windows overlooking the private backyard.Enjoy outdoor living with a covered deck, patio, fenced treed yard, and charming arbor walkway along the side of the home.The upper level offers a versatile layout with the potential for a semi-private suite featuring a bedroom, bathroom, and sitting area - ideal for a teenager, guest space, or multi-generational living. Upper bathrooms have also been tastefully remodelled.The finished lower level includes a spacious family room with lookout windows, providing additional comfortable living space.Located within the sought-after Parkview Public School catchment area and close to the community centre, golf courses, grocery stores, the river, and scenic walking trails.
For sale
C$1,079,900
4 Baron Cres, Middlesex Centre, ON N0L 1R0
4beds
3baths
Single Family Residence
Built in ----
10,333 Square Feet Lot
$-- Zestimate®
C$--/sqft
C$-- HOA
What's special
Beautifully maintained two-storey homeExceptional curb appealMeticulous landscapingStunning kitchen renovationFloor-to-ceiling pantry cabinetryGranite countertopsOversized island
- 47 days
- 17
- 2
Zillow last checked:
Listing updated:
Listed by:
ROYAL LEPAGE TRILAND REALTY
Source: TRREB,MLS®#: X13717020 Originating MLS®#: London and St. Thomas Association of REALTORS
Originating MLS®#: London and St. Thomas Association of REALTORSFacts & features
Interior
Bedrooms & bathrooms
- Bedrooms: 4
- Bathrooms: 3
Primary bedroom
- Level: Second
- Dimensions: 4.51 x 4.12
Bedroom 2
- Level: Second
- Dimensions: 4.38 x 2.92
Bedroom 3
- Level: Second
- Dimensions: 4.28 x 3.1
Bedroom 4
- Level: Second
- Dimensions: 4.28 x 3.52
Bathroom
- Level: Second
- Dimensions: 2.41 x 1.83
Bathroom
- Level: Main
- Dimensions: 2.16 x 0.85
Bathroom
- Level: Second
- Dimensions: 3.27 x 2.86
Dining room
- Level: Main
- Dimensions: 4.28 x 3.68
Family room
- Level: Main
- Dimensions: 5.68 x 4.28
Foyer
- Level: Main
- Dimensions: 5.17 x 2.81
Kitchen
- Level: Main
- Dimensions: 6.11 x 4.52
Laundry
- Level: Main
- Dimensions: 2.58 x 2.48
Living room
- Level: Main
- Dimensions: 4.81 x 3.68
Office
- Level: Main
- Dimensions: 3.3 x 3.14
Recreation
- Level: Lower
- Dimensions: 7.73 x 3.28
Heating
- Forced Air, Gas
Cooling
- Central Air
Features
- Basement: Finished
- Has fireplace: Yes
- Fireplace features: Living Room
Interior area
- Living area range: 2500-3000 null
Property
Parking
- Total spaces: 8
- Parking features: Inside Entrance, Private Double, Garage Door Opener
- Has garage: Yes
Features
- Stories: 2
- Patio & porch: Patio
- Exterior features: Landscaped
- Pool features: None
- Waterfront features: None
Lot
- Size: 10,333 Square Feet
- Features: Fenced Yard, Golf, Greenbelt/Conservation, Library, Rec./Commun.Centre, River/Stream, Rectangular Lot
- Topography: Flat
Details
- Parcel number: 085020869
Construction
Type & style
- Home type: SingleFamily
- Property subtype: Single Family Residence
Materials
- Brick, Vinyl Siding
- Foundation: Poured Concrete
- Roof: Asphalt Shingle
Utilities & green energy
- Sewer: Sewer
Community & HOA
Location
- Region: Middlesex Centre
Financial & listing details
- Annual tax amount: C$7,537
- Date on market: 8/27/2026
Price history
Price history is unavailable.
Public tax history
Tax history is unavailable.
Climate risks
Neighborhood: Komoka
Nearby schools
GreatSchools rating
No schools nearby
We couldn't find any schools near this home.
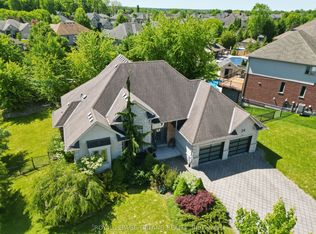
- C$1,049,9005 bd3 ba-- sqft24 Earlscourt Ter, Middlesex Centre, ON N0L1R0For Sale
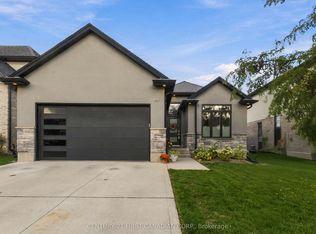
- C$749,9004 bd3 ba-- sqft41 Earlscourt Ter #64, Middlesex Centre, ON N0L1R0For Sale
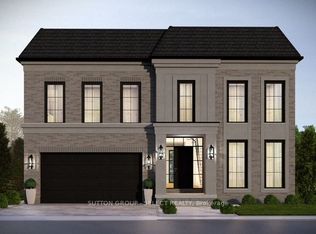
- C$1,393,9994 bd4 ba-- sqft192 Westbrook Dr, Middlesex Centre, ON N0L1R0New Construction
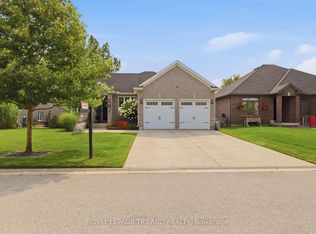
- C$1,150,0004 bd4 ba-- sqft196 Westbrook Dr, Middlesex Centre, ON N0L1R0For Sale

Similar homes
- C$1,049,9005 bd3 ba-- sqft24 Earlscourt Ter, Middlesex Centre, ON N0L 1R0For SaleMLS ID #X13644894, ROYAL LEPAGE TRILAND REALTY. TRREB
- C$925,0004 bd3 ba-- sqft57 Caverhill Cres, Komoka, ON N0L 1R0For Sale
 MLS ID #X13683518, ROYAL LEPAGE TRILAND REALTY. TRREB
 - C$889,9004 bd3 ba-- sqft21 Caverhill Cres, Middlesex Centre, ON N0L 1R0For Sale
 MLS ID #X13794662, SUTTON GROUP PREFERRED REALTY INC.. TRREB
 - C$1,050,0005 bd4 ba-- sqft1519 Shore Rd, London, ON N6K 4Z5For Sale
 MLS ID #X13670966, RE/MAX ADVANTAGE REALTY LTD.. TRREB
