Welcome to this exceptional luxury estate in the highly sought-after community of Kilworth. Offering an impressive 3,297 square feet above grade, this beautifully updated home blends timeless elegance with modern comfort, delivering incredible value for discerning buyers. Set on a spacious 0.46-acre corner lot, it offers abundant privacy and peace, exactly what is needed to come home to after a hectic day. Featuring 3+1 spacious bedrooms and 2+2 well-appointed bathrooms, this home is thoughtfully designed for both everyday living and entertaining. The interior has been meticulously updated throughout since 2019, showcasing high-end finishes, refined details, and a seamless flow from room to room. With the addition of a second storey, the large, updated windows throughout are breathtaking, along with a new furnace, central air, shingles, an electrical panel, and new flooring throughout, on top of the beautiful kitchen and bathroom renovations. The basement features an office space, games room and bar area that is perfect for entertaining. Additionally, the basement has a bathroom rough-in and the main floor laundry room also has a shower rough-in. Ideally located, this property offers convenient access to parks, scenic walking trails, and a full range of nearby amenities. Step outside to your private backyard retreat, complete with a sparkling pool, relaxing hot tub, and an impressive pool house with a bar, perfect for hosting unforgettable summer gatherings. Surrounded by lush greenery and offering ample outdoor space, this property provides the perfect balance of luxury and tranquility. This is a rare opportunity to own a turn-key estate in one of the area's most desirable locations, where style, space, and lifestyle come together effortlessly.
For sale
C$1,349,999
74 Kilworth Park Dr, Middlesex Centre, ON N0L 1R0
4beds
4baths
Single Family Residence
Built in ----
0 Square Feet Lot
$-- Zestimate®
C$--/sqft
C$-- HOA
What's special
- 88 days |
- 25 |
- 0 |
Zillow last checked:
Listing updated:
Listed by:
ROYAL LEPAGE TRILAND REALTY
Source: TRREB,MLS®#: X13146348 Originating MLS®#: London and St. Thomas Association of REALTORS
Originating MLS®#: London and St. Thomas Association of REALTORSFacts & features
Interior
Bedrooms & bathrooms
- Bedrooms: 4
- Bathrooms: 4
Heating
- Forced Air, Gas
Cooling
- Central Air
Appliances
- Included: Built-In Oven, Countertop Range, Water Softener
Features
- Central Vacuum, Rough-In Bath, Workbench
- Basement: Full,Partially Finished
- Has fireplace: Yes
- Fireplace features: Electric, Family Room, Natural Gas
Interior area
- Living area range: 3000-3500 null
Video & virtual tour
Property
Parking
- Total spaces: 10
- Parking features: Private, Garage Door Opener
- Has garage: Yes
Features
- Stories: 2
- Patio & porch: Deck, Patio
- Exterior features: Landscaped, Lighting, Privacy
- Has private pool: Yes
- Pool features: In Ground
- Has spa: Yes
- Spa features: Hot Tub
- Waterfront features: None
Lot
- Size: 0 Square Feet
- Features: Fenced Yard, Park, Place Of Worship, River/Stream, School Bus Route, Rectangular Lot
Details
- Additional structures: Shed, Storage
- Parcel number: 085020312
- Other equipment: Sump Pump
Construction
Type & style
- Home type: SingleFamily
- Property subtype: Single Family Residence
Materials
- Brick, Board & Batten
- Foundation: Poured Concrete
- Roof: Asphalt Shingle
Utilities & green energy
- Sewer: Septic
- Water: Drilled Well
Community & HOA
Community
- Security: Alarm System, Carbon Monoxide Detector(s), Smoke Detector(s)
Location
- Region: Middlesex Centre
Financial & listing details
- Tax assessed value: C$482,000
- Annual tax amount: C$6,317
- Date on market: 5/19/2026
Price history
Price history is unavailable.
Public tax history
Tax history is unavailable.
Climate risks
Neighborhood: Komoka
Nearby schools
GreatSchools rating
No schools nearby
We couldn't find any schools near this home.
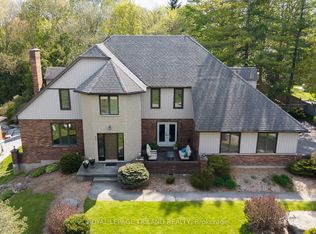
- C$1,199,9003 bd4 ba-- sqft83 Blackburn Cres, Middlesex Centre, ON N0L1R0For Sale
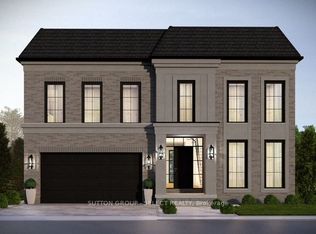
- C$1,393,9994 bd4 ba-- sqft192 Westbrook Dr, Middlesex Centre, ON N0L1R0New Construction
- C$1,150,0004 bd4 ba-- sqft196 Westbrook Dr, Middlesex Centre, ON N0L1R0For Sale

- C$1,375,0004 bd4 ba-- sqft208 Westbrook Dr, Middlesex Centre, ON N0L1R0New Construction

- C$1,049,9005 bd3 ba-- sqft24 Earlscourt Ter, Middlesex Centre, ON N0L1R0For Sale
- C$875,0005 bd3 ba-- sqft383 Daventry Way #77, Middlesex Centre, ON N0L1R0For Sale
- C$749,9003 bd3 ba-- sqft383 Daventry Way #8, Middlesex Centre, ON N0L1R0For Sale
- C$1,169,0004 bd4 ba-- sqft7 Edgeview Cres, Middlesex Centre, ON N0L1R0For Sale
Similar homes
- C$1,049,9005 bd3 ba-- sqft24 Earlscourt Ter, Middlesex Centre, ON N0L 1R0For Sale
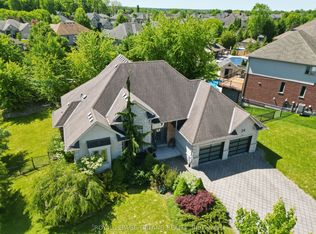 MLS ID #X13644894, ROYAL LEPAGE TRILAND REALTY. TRREB
 - C$1,499,9004 bd4 ba-- sqft28 Wynfield Ln, Middlesex Centre, ON N6H 5L2For Sale
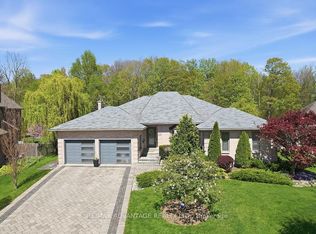 MLS ID #X13671672, RE/MAX ADVANTAGE REALTY LTD.. TRREB
 - C$1,449,0004 bd4 ba-- sqft12 Victoria St, Middlesex Centre, ON N0L 1E0For Sale
 MLS ID #X13584126, ROYAL LEPAGE TRILAND REALTY. TRREB
 - C$1,349,9003 bd3 ba-- sqft177 Martin Rd, Middlesex Centre, ON N0L 1E0For Sale
 MLS ID #X13209156, RE/MAX ADVANTAGE REALTY LTD.. TRREB
 - C$1,399,9993 bd2 ba-- sqft52 Wynfield Ln, Middlesex Centre, ON N6H 5L2For SaleMLS ID #X13466484, THRIVE REALTY GROUP INC.. TRREB
- C$1,380,0004 bd4 ba-- sqft811 Clearview Cres, London, ON N6H 4P6For SaleMLS ID #X13107152, CENTURY 21 FIRST CANADIAN CORP. TRREB
- C$1,699,9856 bd5 ba-- sqft1010 Longworth Rd, London, ON N6K 0C9For SaleMLS ID #X13670196, ROYAL LEPAGE TRILAND REALTY. TRREB
- C$1,175,0006 bd4 ba-- sqft458 Boler Rd, London, ON N6K 2K7For SaleMLS ID #X12992150, ROYAL LEPAGE TRILAND REALTY. TRREB
- C$1,999,9994 bd4 ba-- sqft2416 Sunningdale Rd W, Middlesex Centre, ON N6H 5L2For SaleMLS ID #X13145402, ROYAL LEPAGE TRILAND REALTY. TRREB
- C$999,9995 bd4 ba-- sqft6 Prince Albert St, Middlesex Centre, ON N0L 1E0For SaleMLS ID #X13421992, RE/MAX CENTRE CITY REALTY INC.. TRREB
- C$1,295,0004 bd4 ba-- sqft975 Sunningdale Rd W, London, ON N6G 5B7For SaleMLS ID #X13233682, RE/MAX ADVANTAGE SANDERSON REALTY. TRREB
- C$1,100,0003 bd3 ba-- sqft408 Old Riverside Dr, London, ON N6H 4T3For SaleMLS ID #X13489270, SUTTON GROUP CHAPMAN REALTY INC.. TRREB
- C$1,055,0004 bd3 ba-- sqft6919 Raleigh Blvd, London, ON N6P 1V4For SaleMLS ID #X13634478, CENTURY 21 FIRST CANADIAN CORP. TRREB
- C$1,149,9003 bd3 ba-- sqft1 Smallman Dr, London, ON N6G 4R3For SaleMLS ID #X13656398, RE/MAX ADVANTAGE REALTY LTD.. TRREB
- C$1,290,9005 bd3 ba-- sqft30 Thirlmere Rd, London, ON N6G 4P7For SaleMLS ID #X13452434, ROYAL LEPAGE TRILAND REALTY. TRREB
- C$1,595,0004 bd4 ba-- sqft1615 Byron Baseline Rd #15, London, ON N6K 4N3For SaleMLS ID #X13489384, CENTURY 21 FIRST CANADIAN CORP. TRREB
- C$1,190,0004 bd4 ba-- sqft191 Wychwood Park, London, ON N6G 1R9For SaleMLS ID #X13601768, RE/MAX REALTRON REALTY INC.. TRREB
- C$899,9003 bd3 ba-- sqft3194 Pincombe Dr, London, ON N6L 0B4For SaleMLS ID #X13673758, ROYAL LEPAGE TRILAND REALTY. TRREB
- C$1,244,9004 bd4 ba-- sqft986 Loft Ct, London, ON N6G 0J9For SaleMLS ID #X13168616, CENTURY 21 FIRST CANADIAN CORP. TRREB
- C$1,275,0004 bd3 ba-- sqft36369 Talbot Line, Southwold, ON N0L 2E0For SaleMLS ID #X13657706, CENTURY 21 FIRST CANADIAN CORP. TRREB
