A striking blend of timeless masonry and modern architectural lines, this executive residence offers an unforgettable first impression from the moment you arrive. The stately stone façade, rich brick accents, crisp vertical siding, and dramatic rooflines are paired with oversized windows that fill the home with natural light. A distinctive turret-style entry adds elegance and character, while the mature tree-lined setting creates a private, estate-like atmosphere. Inside, the home showcases expansive principal rooms and a thoughtfully designed layout ideal for both everyday living and entertaining. A dedicated main floor office overlooks the private front patio, creating the perfect space to work from home in a peaceful setting. The bright open-concept living spaces are enhanced by panoramic views of the surrounding landscape, while the spacious kitchen and inviting family areas provide the perfect balance of comfort and sophistication. The stunning primary suite features a show-stopping ensuite designed for relaxation and luxury, while the other 2 generously sized secondary bedrooms and bathroom complete the upper level. The walk-out basement extends the living space and offers endless possibilities for entertaining, multi-generational living, or a private retreat. Step outside to your own backyard oasis featuring a large deck overlooking a tranquil pond and picturesque natural surroundings. The peaceful outdoor setting offers exceptional privacy and a true connection to nature.Completing the property is an oversized 2-car garage with additional storage space, ideal for a workshop, hobby area, or extra storage needs. Conveniently located close to top-rated schools, parks, shopping, restaurants, and major amenities, this exceptional property offers the perfect combination of luxury, functionality, and an incredible setting.
For sale
C$1,250,000
83 Blackburn Cres, Middlesex Centre, ON N0L 1R0
3beds
4baths
Single Family Residence
Built in ----
0 Square Feet Lot
$-- Zestimate®
C$--/sqft
C$-- HOA
What's special
Rich brick accentsCrisp vertical sidingDramatic rooflinesExpansive principal rooms
- 71 days |
- 19 |
- 0 |
Zillow last checked:
Listing updated:
Listed by:
ROYAL LEPAGE TRILAND REALTY
Source: TRREB,MLS®#: X13153094 Originating MLS®#: London and St. Thomas Association of REALTORS
Originating MLS®#: London and St. Thomas Association of REALTORSFacts & features
Interior
Bedrooms & bathrooms
- Bedrooms: 3
- Bathrooms: 4
Den
- Level: Second
- Dimensions: 2.64 x 3.6
Heating
- Forced Air, Gas
Cooling
- Central Air
Features
- In-Law Capability, Storage
- Basement: Walk-Out Access,Finished with Walk-Out,Full
- Has fireplace: Yes
- Fireplace features: Wood Burning
Interior area
- Living area range: 2500-3000 null
Video & virtual tour
Property
Parking
- Total spaces: 10
- Parking features: Garage Door Opener
- Has garage: Yes
Features
- Stories: 2
- Patio & porch: Patio, Deck
- Exterior features: Landscaped, Privacy, Private Pond
- Pool features: None
Lot
- Size: 0 Square Feet
- Features: Fenced Yard, Irregular Lot
Details
- Additional structures: Gazebo, Fence - Partial
- Parcel number: 085020189
Construction
Type & style
- Home type: SingleFamily
- Property subtype: Single Family Residence
Materials
- Brick, Stucco (Plaster)
- Foundation: Concrete
- Roof: Shingle
Utilities & green energy
- Sewer: Sewer
Community & HOA
Location
- Region: Middlesex Centre
Financial & listing details
- Tax assessed value: C$500,000
- Annual tax amount: C$6,552
- Date on market: 5/21/2026
ROYAL LEPAGE TRILAND REALTY
ROYAL LEPAGE TRILAND REALTY
By pressing Contact Agent, you agree that the real estate professional identified above may call/text you about your search, which may involve use of automated means and pre-recorded/artificial voices. You don't need to consent as a condition of buying any property, goods, or services. Message/data rates may apply. You also agree to our Terms of Use. Zillow does not endorse any real estate professionals. We may share information about your recent and future site activity with your agent to help them understand what you're looking for in a home.
Price history
Price history is unavailable.
Public tax history
Tax history is unavailable.
Climate risks
Neighborhood: Komoka
Nearby schools
GreatSchools rating
No schools nearby
We couldn't find any schools near this home.
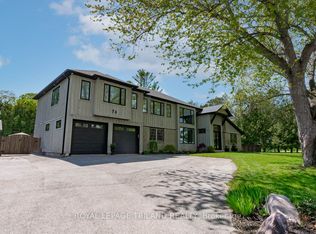
- C$1,349,9994 bd4 ba-- sqft74 Kilworth Park Dr, Middlesex Centre, ON N0L1R0For Sale
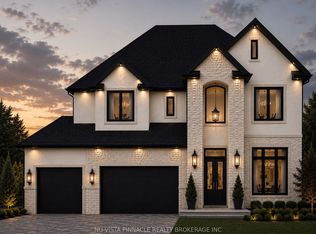
- C$1,189,0004 bd4 ba-- sqftLOT 47 Westbrook Dr, Middlesex Centre, ON N0L1R0For Sale
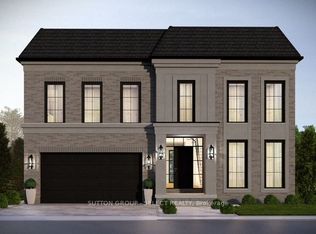
- C$1,393,9994 bd4 ba-- sqft192 Westbrook Dr, Middlesex Centre, ON N0L1R0New Construction
- C$1,150,0004 bd4 ba-- sqft196 Westbrook Dr, Middlesex Centre, ON N0L1R0For Sale

- C$1,299,0004 bd4 ba-- sqft188 Westbrook Dr, Middlesex Centre, ON N0L1R0New Construction
- C$1,375,0004 bd4 ba-- sqft208 Westbrook Dr, Middlesex Centre, ON N0L1R0New Construction
- C$989,9004 bd4 ba-- sqft8 Wingreen Ln, Middlesex Centre, ON N0L1R0For Sale
- C$1,099,9004 bd3 ba-- sqft4 Baron Cres, Middlesex Centre, ON N0L1R0For Sale
Similar homes
- C$1,393,9994 bd4 ba-- sqft192 Westbrook Dr, Middlesex Centre, ON N0L 1R0New ConstructionMLS ID #X13619868, SUTTON GROUP - SELECT REALTY. TRREB
- C$1,349,9994 bd4 ba-- sqft74 Kilworth Park Dr, Middlesex Centre, ON N0L 1R0For SaleMLS ID #X13146348, ROYAL LEPAGE TRILAND REALTY. TRREB
- C$1,299,0004 bd4 ba-- sqft188 Westbrook Dr, Middlesex Centre, ON N0L 1R0New Construction
 MLS ID #X13122724, SUTTON GROUP - SELECT REALTY. TRREB
 - C$1,297,0004 bd3 ba-- sqft61 Crestview Dr, Middlesex Centre, ON N0L 1R0For Sale
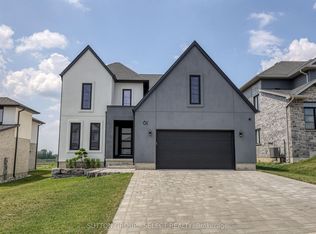 MLS ID #X13232768, SUTTON GROUP - SELECT REALTY. TRREB
 - C$1,199,9005 bd4 ba-- sqft16 Peregrine Ave, Middlesex Centre, ON N0L 1R0For SaleMLS ID #X13220646, ONE PERCENT REALTY LTD.. TRREB
- C$1,375,0004 bd4 ba-- sqft208 Westbrook Dr, Middlesex Centre, ON N0L 1R0New ConstructionMLS ID #X13511602, SUTTON GROUP - SELECT REALTY. TRREB
- C$1,099,9004 bd3 ba-- sqft4 Baron Cres, Middlesex Centre, ON N0L 1R0For SaleMLS ID #X13162146, ROYAL LEPAGE TRILAND REALTY. TRREB
- C$1,189,9004 bd3 ba-- sqft87 Allister Dr Lot 22, Middlesex Centre, ON N0L 1R0New ConstructionMLS ID #X13600210, SUTTON GROUP PAWLOWSKI & COMPANY REAL ESTATE BROKERAGE INC.. TRREB
- C$1,099,9005 bd3 ba-- sqft24 Earlscourt Ter, Middlesex Centre, ON N0L 1R0For SaleMLS ID #X13153482, ROYAL LEPAGE TRILAND REALTY. TRREB
- C$1,295,0005 bd6 ba-- sqft62 Crestview Dr, Middlesex Centre, ON N0L 1R0For SaleMLS ID #X13543188, ROYAL LEPAGE TRILAND REALTY. TRREB
- C$1,199,9004 bd4 ba-- sqft7 Edgeview Cres, Middlesex Centre, ON N0L 1R0For SaleMLS ID #X12801312, PLATINUM KEY REALTY INC.. TRREB
- C$1,150,0004 bd4 ba-- sqft196 Westbrook Dr, Middlesex Centre, ON N0L 1R0For SaleMLS ID #X13040684, NU-VISTA PINNACLE REALTY BROKERAGE INC. TRREB
- C$1,099,0004 bd4 ba2.5k sqft21 Locky Ln, Middlesex Centre, ON N0L 1R0For SaleMLS ID #26017292, Karli Prong, Sales Person, Keller Williams Lifestyle Realty, Brokerage Brokerage. Windsor-Essex County AOR
- C$1,199,9004 bd4 ba-- sqft87 Daventry Way, Middlesex Centre, ON N0L 1R0For SaleMLS ID #X13513188, THE REALTY FIRM INC.. TRREB
- C$1,299,9005 bd5 ba-- sqft83 Daventry Way, Middlesex Centre, ON N0L 1R0For SaleMLS ID #X13115534, PLATINUM KEY REALTY INC.. TRREB
- C$989,9004 bd4 ba-- sqft8 Wingreen Ln, Middlesex Centre, ON N0L 1R0For SaleMLS ID #X13096234, ROYAL LEPAGE TRILAND REALTY. TRREB
- C$974,9004 bd4 ba-- sqft19 Kaiser Ln, Middlesex Centre, ON N0L 1R0For SaleMLS ID #X13585622, SUTTON GROUP PREFERRED REALTY INC.. TRREB
- C$1,099,0004 bd3 ba-- sqft104 Crestview Dr, Middlesex Centre, ON N0L 1R0For SaleMLS ID #X12885458, KELLER WILLIAMS LIFESTYLES. TRREB
- C$939,0004 bd3 ba-- sqft124 Crestview Dr, Middlesex Centre, ON N0L 1R0For SaleMLS ID #X13589910, THRIVE REALTY GROUP INC.. TRREB
- C$1,055,0004 bd4 ba-- sqft150 Locky Ln, Middlesex Centre, ON N0L 1R0For SaleMLS ID #X12875836, EXP REALTY. TRREB
