Comfortable, luxury living in this stunning two storey Home in Kilworth. Situated on a fully fenced corner lot, this modern and elegant home features a walkout basement and a show-stopping backyard retreat. Built in 2022 with extensive upgrades completed in 2023, this 4+1 bedroom, 4.5 bathroom home offers over 3,000 sq ft of finished living space, including a sleek open-concept main floor with a gas fireplace, formal dining room, and a designer kitchen with built-in stainless appliances, gas stove, quartz island, and access to a tiered vinyl deck overlooking the Thames River Valley. Upstairs, two of the four bedrooms have private ensuites, including a luxurious primary suite with walk-in closet and spa-style 5-piece bath. The Third and Fourth bedroom share access to a jack-and-jill style ensuite bathroom. The finished walkout basement includes a custom bar, family room, gym, dedicated wine cellar, guest bedroom, and 3-piece bath with heated floors. Step outside to your private oasis with a heated inground pool (programmable pump, puck chlorinator, 300,000 BTU heater), fully powered pool cabana with gas heat, A/C, water & internet. Outdoor living enhanced by the professionally designed landscaping with WiFi-controlled lighting and a lawn sprinkler system for easy maintenance. The immaculate, heated, 2-car garage is in showroom condition with direct access to the main floor laundry and plenty of space for storage or hobby use. Kilworth offers a peaceful, family-friendly lifestyle just minutes from London's West end amenities, trails, parks, and the Thames River.
For sale
C$1,249,900
83 Daventry Way, Middlesex Centre, ON N0L 1R0
5beds
5baths
Single Family Residence
Built in ----
6,683 Square Feet Lot
$-- Zestimate®
C$--/sqft
C$-- HOA
What's special
- 15 days |
- 16 |
- 0 |
Zillow last checked:
Listing updated:
Listed by:
PLATINUM KEY REALTY INC.
Source: TRREB,MLS®#: X13660774 Originating MLS®#: London and St. Thomas Association of REALTORS
Originating MLS®#: London and St. Thomas Association of REALTORSFacts & features
Interior
Bedrooms & bathrooms
- Bedrooms: 5
- Bathrooms: 5
Primary bedroom
- Level: Second
- Dimensions: 4.57 x 4
Bedroom
- Level: Second
- Dimensions: 3.35 x 3.05
Bedroom
- Level: Second
- Dimensions: 4.42 x 3.35
Bedroom
- Level: Lower
- Dimensions: 3.35 x 3.05
Bedroom
- Level: Second
- Dimensions: 3.73 x 3
Breakfast
- Level: Main
- Dimensions: 4.27 x 3.1
Other
- Level: Lower
- Dimensions: 2.26 x 2.74
Dining room
- Level: Main
- Dimensions: 4.04 x 3.05
Exercise room
- Level: Lower
- Dimensions: 2.87 x 5.15
Family room
- Level: Lower
- Dimensions: 6.71 x 4.09
Great room
- Level: Main
- Dimensions: 6.1 x 4.27
Kitchen
- Level: Main
- Dimensions: 4.27 x 2.84
Laundry
- Level: Main
- Dimensions: 3.15 x 2.15
Heating
- Forced Air, Gas
Cooling
- Central Air
Features
- Basement: Finished with Walk-Out,Full
- Has fireplace: Yes
- Fireplace features: Living Room, Natural Gas
Interior area
- Living area range: 3000-3500 null
Video & virtual tour
Property
Parking
- Total spaces: 4
- Parking features: Private Double
- Has garage: Yes
Features
- Stories: 2
- Patio & porch: Deck, Patio, Porch
- Exterior features: Landscape Lighting, Landscaped, Lighting, Privacy, Lawn Sprinkler System
- Has private pool: Yes
- Pool features: In Ground
Lot
- Size: 6,683 Square Feet
- Features: Fenced Yard, Park, River/Stream, School Bus Route, Rectangular Lot
Details
- Additional structures: Other
- Parcel number: 085021426
- Other equipment: Sump Pump
Construction
Type & style
- Home type: SingleFamily
- Property subtype: Single Family Residence
Materials
- Brick, Stucco (Plaster)
- Foundation: Poured Concrete
- Roof: Asphalt Shingle
Utilities & green energy
- Sewer: Sewer
Community & HOA
Location
- Region: Middlesex Centre
Financial & listing details
- Annual tax amount: C$7,020
- Date on market: 8/11/2026
Price history
Price history is unavailable.
Public tax history
Tax history is unavailable.
Climate risks
Neighborhood: Komoka
Nearby schools
GreatSchools rating
No schools nearby
We couldn't find any schools near this home.
- C$1,139,0004 bd4 ba-- sqft87 Daventry Way, Middlesex Centre, ON N0L1R0For Sale
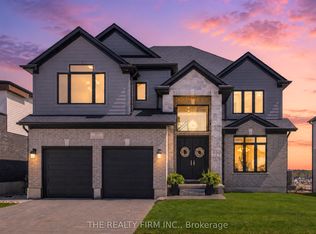
- C$1,099,0004 bd3 ba-- sqft104 Crestview Dr, Middlesex Centre, ON N0L1R0For Sale
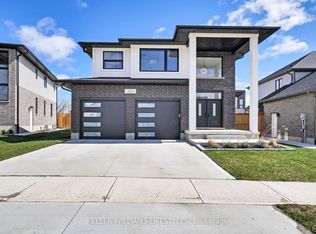
- C$898,0004 bd3 ba-- sqft124 Crestview Dr, Middlesex Centre, ON N0L1R0For Sale
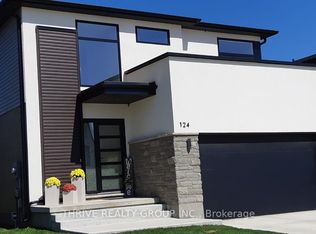
- C$1,297,0004 bd3 ba-- sqft61 Crestview Dr, Middlesex Centre, ON N0L1R0For Sale
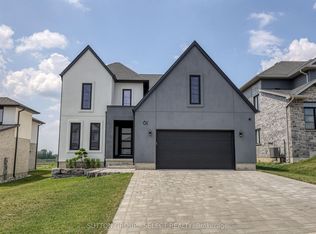
- C$1,095,0004 bd4 ba-- sqft21 Locky Ln, Middlesex Centre, ON N0L1R0For Sale
- C$734,9003 bd3 ba-- sqft40 Locky Ln, Middlesex Centre, ON N0L1R0For Sale
- C$1,599,9995 bd6 ba3.4k sqft8 Edgeview Cres, Middlesex Centre, ON N0L1R0For Sale
- C$1,169,0004 bd4 ba-- sqft7 Edgeview Cres, Middlesex Centre, ON N0L1R0For Sale
Similar homes
- C$1,295,0005 bd6 ba-- sqft62 Crestview Dr, Middlesex Centre, ON N0L 1R0For Sale
 MLS ID #X13543188, ROYAL LEPAGE TRILAND REALTY. TRREB
 - C$875,0005 bd3 ba-- sqft383 Daventry Way #77, Middlesex Centre, ON N0L 1R0For Sale
 MLS ID #X13618010, SUTTON GROUP - SELECT REALTY. TRREB
 - C$1,349,9003 bd3 ba-- sqft177 Martin Rd, Middlesex Centre, ON N0L 1E0For Sale
 MLS ID #X13209156, RE/MAX ADVANTAGE REALTY LTD.. TRREB
 - C$1,499,9004 bd4 ba-- sqft28 Wynfield Ln, Middlesex Centre, ON N6H 5L2For Sale
 MLS ID #X13671672, RE/MAX ADVANTAGE REALTY LTD.. TRREB
 - C$1,349,0005 bd4 ba-- sqft1452 Byron Baseline Rd #1, London, ON N6K 2V6For SaleMLS ID #X13626238, HOMELIFE FRONTIER REALTY INC.. TRREB
- C$1,149,9995 bd5 ba-- sqft1909 Boardwalk Way, London, ON N6K 0J3For SaleMLS ID #X13587326, CENTURY 21 FIRST CANADIAN CORP. TRREB
- C$1,149,9004 bd4 ba-- sqft1308 Birchwood Dr, London, ON N6K 5C2For SaleMLS ID #X13666608, THE REALTY FIRM INC.. TRREB
- C$1,295,0004 bd5 ba-- sqft17 Arrowwood Path, Middlesex Centre, ON N0M 2A0For SaleMLS ID #X13659442, SUTTON GROUP - SELECT REALTY. TRREB
- C$1,379,9004 bd3 ba-- sqft1757 Upper West Ave, London, ON N6K 0J2For SaleMLS ID #X13462972, ROYAL LEPAGE TRILAND REALTY. TRREB
- C$1,299,9004 bd4 ba-- sqft7290 Silver Creek Cir, London, ON N6P 0G9For SaleMLS ID #X13489510, RE/MAX CENTRE CITY REALTY INC.. TRREB
- C$999,9006 bd5 ba-- sqft2217 Wateroak Dr, London, ON N6G 0R1For SaleMLS ID #X13700812, CENTURY 21 PRESIDENT REALTY INC.. TRREB
- C$895,0004 bd3 ba-- sqft935 Country Club Pl, London, ON N6C 5R5For SaleMLS ID #X13708572, BLUE FOREST REALTY INC.. TRREB
- C$1,389,0005 bd6 ba-- sqft2168 Ironwood Rd, London, ON N6K 0H2For SaleMLS ID #X13550624, NU-VISTA PINNACLE REALTY BROKERAGE INC. TRREB
- C$1,159,0004 bd4 ba-- sqft191 Wychwood Park, London, ON N6G 1R9For SaleMLS ID #X13601768, RE/MAX REALTRON REALTY INC.. TRREB
- C$869,9005 bd4 ba-- sqft1742 Applerock Ave, London, ON N6G 0X7For SaleMLS ID #X13701834, THE REALTY FIRM INC.. TRREB
- C$1,699,9856 bd5 ba-- sqft1010 Longworth Rd, London, ON N6K 0C9For SaleMLS ID #X13670196, ROYAL LEPAGE TRILAND REALTY. TRREB
- C$1,095,0005 bd3 ba-- sqft773 Hickorystick Ky, London, ON N6G 0M9For SaleMLS ID #X13596142, RE/MAX ADVANTAGE REALTY LTD.. TRREB
- C$1,079,9006 bd4 ba-- sqft1771 Applerock Ave, London, ON N6G 0X7For SaleMLS ID #X13626090, THE REALTY FIRM INC.. TRREB
- C$1,149,9003 bd3 ba-- sqft1 Smallman Dr, London, ON N6G 4R3For SaleMLS ID #X13656398, RE/MAX ADVANTAGE REALTY LTD.. TRREB
- C$1,039,9005 bd5 ba-- sqft1298 Sandbar St, London, ON N6G 0G7For SaleMLS ID #X13425718, CENTURY 21 FIRST CANADIAN CORP. TRREB
