What discerning buyers expect from Harasym Developments is a bold design vision brought to life with precision, and this to-be-built residence delivers. Poised on a premium lot in Edgewater Estates, this 3-bedroom executive bungalow blends architectural elegance with thoughtful functionality. Enjoy tranquil views of Edgewater Pond framed by floor-to-ceiling windows, vaulted ceilings, and a walkout to a deck for seamless indoor-outdoor living. The chef-inspired kitchen includes custom cabinetry, stone counters, and a large pantry, flowing into an expansive great room perfect for entertaining. White oak stairs with a glass railing add a modern touch, while the spacious primary retreat features a walk-in closet and spa-worthy 5-piece ensuite. A stylish Jack & Jill bathroom connects two additional bedrooms. With nearly 3,000 sq ft above grade, an unfinished walkout basement, and a quiet, upscale setting just minutes from London, this home offers a rare opportunity, refinement, and the promise of peace. Welcome to Edgewater Estates in Komoka.
For sale
C$2,100,000
LOT 7 Edgewater Blvd, Middlesex Centre, ON N0L 1R0
3beds
3baths
Single Family Residence
Built in ----
10,666 Square Feet Lot
$-- Zestimate®
C$--/sqft
C$-- HOA
What's special
Premium lotFloor-to-ceiling windowsVaulted ceilingsWalkout to a deckChef-inspired kitchenCustom cabinetryStone counters
- 421 days
- 6
- 1
Zillow last checked:
Listing updated:
Listed by:
KELLER WILLIAMS LIFESTYLES
Source: TRREB,MLS®#: X12348349 Originating MLS®#: London and St. Thomas Association of REALTORS
Originating MLS®#: London and St. Thomas Association of REALTORSFacts & features
Interior
Bedrooms & bathrooms
- Bedrooms: 3
- Bathrooms: 3
Bedroom
- Level: Main
- Dimensions: 6.65 x 4.27
Bedroom 2
- Level: Main
- Dimensions: 4.57 x 3.35
Bedroom 3
- Level: Main
- Dimensions: 4.57 x 3.35
Dining room
- Level: Main
- Dimensions: 7.19 x 3.96
Foyer
- Level: Main
- Dimensions: 9.19 x 2.44
Great room
- Level: Main
- Dimensions: 6.4 x 5.18
Kitchen
- Level: Main
- Dimensions: 6.55 x 4.17
Laundry
- Level: Main
- Dimensions: 3.05 x 1.93
Mud room
- Level: Main
- Dimensions: 1.98 x 1.73
Heating
- Forced Air, Gas
Cooling
- Central Air
Features
- Primary Bedroom - Main Floor
- Basement: Unfinished,Walk-Out Access
- Has fireplace: No
- Fireplace features: Natural Gas
Interior area
- Living area range: 2500-3000 null
Property
Parking
- Total spaces: 4
- Parking features: Private Double
- Has garage: Yes
Features
- Pool features: None
Lot
- Size: 10,666 Square Feet
- Features: Rectangular Lot
Details
- Parcel number: 085021794
- Other equipment: Sump Pump, Air Exchanger
Construction
Type & style
- Home type: SingleFamily
- Architectural style: Bungalow
- Property subtype: Single Family Residence
Materials
- Stone, Stucco (Plaster)
- Foundation: Poured Concrete
- Roof: Fibreglass Shingle
Utilities & green energy
- Sewer: Sewer
Community & HOA
Location
- Region: Middlesex Centre
Financial & listing details
- Date on market: 8/16/2025
Price history
Price history is unavailable.
Public tax history
Tax history is unavailable.
Climate risks
Neighborhood: Komoka
Nearby schools
GreatSchools rating
No schools nearby
We couldn't find any schools near this home.
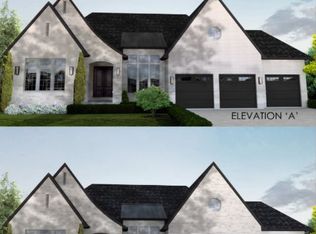
- C$2,099,9002 bd5 ba-- sqftLOT 4 Edgewater Blvd, Middlesex Centre, ON N0L1R0New Construction
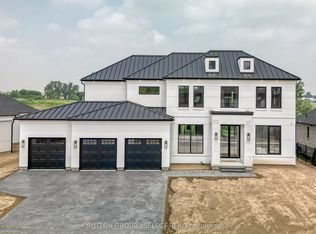
- C$2,349,0004 bd4 ba-- sqft169 Edgewater Blvd, Middlesex Centre, ON N0L1R0New Construction
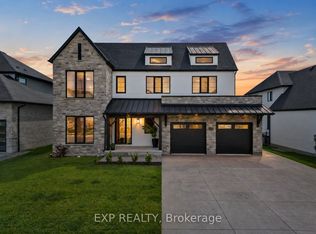
- C$1,799,0007 bd6 ba-- sqft113 Edgewater Blvd, Middlesex Centre, ON N0L1R0For Sale
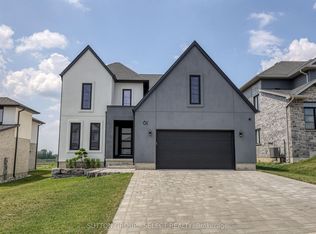
- C$1,297,0004 bd3 ba-- sqft61 Crestview Dr, Middlesex Centre, ON N0L1R0For Sale
Similar homes
- C$2,099,9002 bd5 ba-- sqftLOT 4 Edgewater Blvd, Middlesex Centre, ON N0L 1R0New ConstructionMLS ID #X13039070, NU-VISTA PINNACLE REALTY BROKERAGE INC. TRREB
- C$2,349,0004 bd4 ba-- sqft169 Edgewater Blvd, Middlesex Centre, ON N0L 1R0New ConstructionMLS ID #X12930780, SUTTON GROUP - SELECT REALTY. TRREB
- C$1,949,9004 bd4 ba-- sqft240 Edgewater Blvd, Middlesex Centre, ON N0L 1R0For Sale
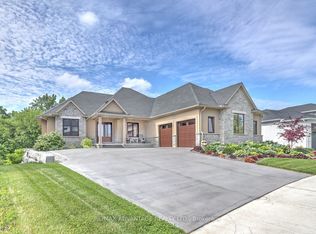 MLS ID #X13694970, RE/MAX ADVANTAGE REALTY LTD.. TRREB
 - C$1,295,0005 bd6 ba-- sqft62 Crestview Dr, Middlesex Centre, ON N0L 1R0For Sale
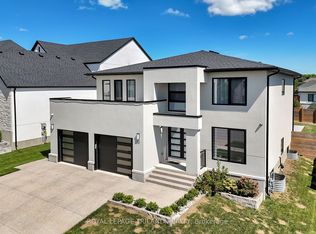 MLS ID #X13543188, ROYAL LEPAGE TRILAND REALTY. TRREB
