Over 5,200 sq ft of finished living space, 5+2 bedrooms, 5.5 bathrooms, a separate-entry 2-bedroom in-law suite, 65.5 ft frontage, and a 3-car tandem garage in sought-after Edgewater Estates. This extensively upgraded Kilworth home delivers the space, flexibility, and finish level large or multi-generational families are searching for. The main floor features 10-ft ceilings, oversized upgraded European style windows, engineered hardwood floors, a formal dining room, and a main floor office or bedroom with walk-in closet. The custom kitchen is a standout with built-in designer appliances, waterfall quartz island, quartz backsplash, and hidden pantry and plenty of seating at the island. Upstairs offers four generous bedrooms, including a spa-like primary suite with soaker tub, glass shower, and built-in closet storage, plus convenient second-floor laundry with stone counters. Additional ensuite off of one of the second level bedrooms as well. The finished lower level adds serious value with its own entrance from the garage, full kitchen, 2 bedrooms, 2 bathrooms, fireplace, spacious living area, and laundry. Outside, enjoy a covered porch with BBQ gas line, spacious yard ready for a pool. Located minutes west of London near parks, trails, Kilworth Park, local cafes, schools, highway access, and new amenities including No Frills and a future elementary school.
For sale
C$1,799,000
113 Edgewater Blvd, Middlesex Centre, ON N0L 1R0
7beds
6baths
Single Family Residence
Built in ----
8,197 Square Feet Lot
$-- Zestimate®
C$--/sqft
C$-- HOA
What's special
- 129 days
- 15
- 0
Zillow last checked:
Listing updated:
Listed by:
EXP REALTY
Source: TRREB,MLS®#: X13242274 Originating MLS®#: London and St. Thomas Association of REALTORS
Originating MLS®#: London and St. Thomas Association of REALTORSFacts & features
Interior
Bedrooms & bathrooms
- Bedrooms: 7
- Bathrooms: 6
Primary bedroom
- Level: Second
- Dimensions: 5.07 x 5.01
Bedroom
- Level: Second
- Dimensions: 3.84 x 3.42
Bedroom
- Level: Basement
- Dimensions: 5.48 x 5.4
Bedroom
- Level: Main
- Dimensions: 3.53 x 3.33
Bedroom
- Level: Second
- Dimensions: 3.54 x 5.06
Bedroom
- Level: Basement
- Dimensions: 3.82 x 3.08
Bedroom
- Level: Second
- Dimensions: 3.87 x 3.42
Dining room
- Level: Main
- Dimensions: 4.02 x 3.32
Family room
- Level: Basement
- Dimensions: 8.16 x 6.83
Kitchen
- Level: Main
- Dimensions: 6.17 x 3.67
Living room
- Level: Main
- Dimensions: 6.24 x 5.58
Mud room
- Level: Main
- Dimensions: 2.65 x 2.03
Heating
- Forced Air, Gas
Cooling
- Central Air
Appliances
- Included: Bar Fridge, Countertop Range
Features
- Central Vacuum, In-Law Suite
- Basement: Finished,Separate Entrance,Full
- Has fireplace: Yes
- Fireplace features: Electric
Interior area
- Living area range: 3500-5000 null
Video & virtual tour
Property
Parking
- Total spaces: 7
- Parking features: Private Double, Garage Door Opener
- Has garage: Yes
Features
- Stories: 2
- Patio & porch: Deck
- Pool features: None
- Waterfront features: None
Lot
- Size: 8,197 Square Feet
- Features: Rec./Commun.Centre, School Bus Route, Rectangular Lot
Details
- Parcel number: 085021236
- Other equipment: Sump Pump
Construction
Type & style
- Home type: SingleFamily
- Property subtype: Single Family Residence
Materials
- Stone, Stucco (Plaster)
- Foundation: Poured Concrete
- Roof: Asphalt Shingle
Utilities & green energy
- Sewer: Sewer
Community & HOA
Community
- Security: Security System
Location
- Region: Middlesex Centre
Financial & listing details
- Annual tax amount: C$8,030
- Date on market: 6/4/2026
Price history
Price history is unavailable.
Public tax history
Tax history is unavailable.
Climate risks
Neighborhood: Komoka
Nearby schools
GreatSchools rating
No schools nearby
We couldn't find any schools near this home.
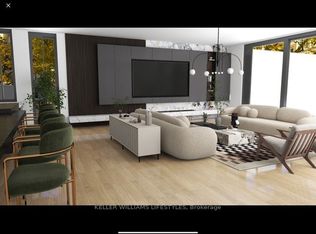
- C$2,100,0003 bd3 ba-- sqftLOT 7 Edgewater Blvd, Middlesex Centre, ON N0L1R0For Sale
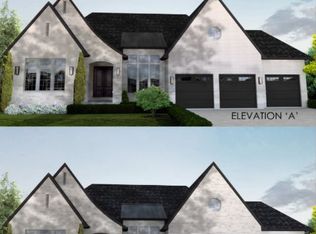
- C$2,099,9002 bd5 ba-- sqftLOT 4 Edgewater Blvd, Middlesex Centre, ON N0L1R0New Construction
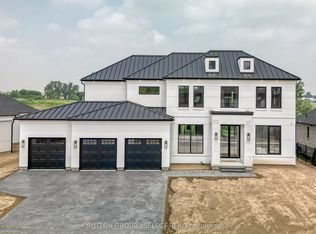
- C$2,349,0004 bd4 ba-- sqft169 Edgewater Blvd, Middlesex Centre, ON N0L1R0New Construction
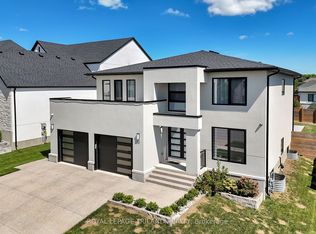
- C$1,295,0005 bd6 ba-- sqft62 Crestview Dr, Middlesex Centre, ON N0L1R0For Sale
Similar homes
- C$1,750,0004 bd4 ba-- sqft228 Edgewater Blvd, Middlesex Centre, ON N0L 1R0For Sale
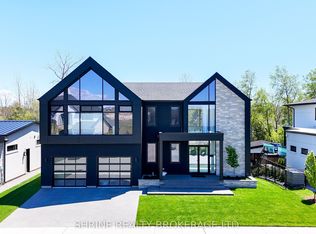 MLS ID #X13650262, SHRINE REALTY BROKERAGE LTD.. TRREB
 - C$1,295,0005 bd6 ba-- sqft62 Crestview Dr, Middlesex Centre, ON N0L 1R0For SaleMLS ID #X13543188, ROYAL LEPAGE TRILAND REALTY. TRREB
- C$1,055,0004 bd4 ba-- sqft150 Locky Ln, Middlesex Centre, ON N0L 1R0For Sale
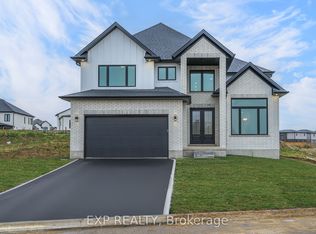 MLS ID #X12875836, EXP REALTY. TRREB
 - C$1,799,9004 bd5 ba-- sqft326 Manhattan Dr, London South, ON N6K 4M7New Construction
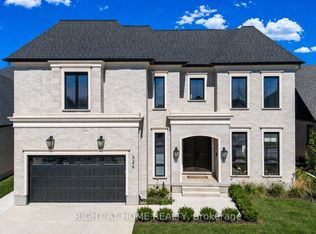 MLS ID #X13827084, RIGHT AT HOME REALTY. TRREB
