This stunning custom-designed bungalow blends sophistication, comfort and high-end modern finishes with exceptional craftsmanship throughout. A grand foyer with custom tile inlay leads to a private main-floor office and an impressive open-concept living space with 10-ft ceilings and white oak oiled hardwood. The chef-inspired kitchen features an oversized island, quartz counters with waterfall edge, ceiling-height cabinetry, high-end Jenn-Air appliances including a 48" gas range, wet bar and dream butler's pantry. The grand living room showcases a striking feature wall with electric fireplace and tray ceilings, while oversized patio doors open to a covered outdoor living area overlooking the saltwater pool with tanning ledge and pool cabana with keg setup! The private primary retreat features a spa-like ensuite with soaker tub, walk-in shower, double vanity and spacious walk-in closet. Take the extra-wide stairs to the fully finished lower level built for entertaining! Enjoy a large family room with multi-screen TV setup, space for pool, arcade games, poker and darts, plus your own bar. The showstopper? Your very own synthetic hockey rink complete with locker room and equipment storage! Striking stone/stucco exterior, oversized 3-bay garage with EV charger and separate access to the finished lower level complete this exceptional home. Too many upgrades to list-see attached feature sheet.
For sale
C$1,649,900
6662 Crown Grant Rd, London, ON N6P 0G3
4beds
4baths
Single Family Residence
Built in ----
9,373 Square Feet Lot
$-- Zestimate®
C$--/sqft
C$-- HOA
What's special
Private main-floor officeWhite oak oiled hardwoodChef-inspired kitchenOversized islandCeiling-height cabinetryWet barTray ceilings
- 2 days
- 31
- 3
Zillow last checked:
Listing updated:
Listed by:
THRIVE REALTY GROUP INC.
Source: TRREB,MLS®#: X13785090 Originating MLS®#: London and St. Thomas Association of REALTORS
Originating MLS®#: London and St. Thomas Association of REALTORSFacts & features
Interior
Bedrooms & bathrooms
- Bedrooms: 4
- Bathrooms: 4
Heating
- Forced Air, Gas
Cooling
- Central Air
Appliances
- Included: Bar Fridge, Water Heater Owned, Instant Hot Water
Features
- Upgraded Insulation, Storage, Primary Bedroom - Main Floor, Central Vacuum
- Basement: Finished,Full
- Has fireplace: Yes
- Fireplace features: Electric
Interior area
- Living area range: 2500-3000 null
Video & virtual tour
Property
Parking
- Total spaces: 8
- Parking features: Private Triple, Garage Door Opener
- Has garage: Yes
Features
- Patio & porch: Porch
- Exterior features: Landscaped, Privacy
- Has private pool: Yes
- Pool features: In Ground
- Waterfront features: None
Lot
- Size: 9,373 Square Feet
- Features: Fenced Yard, Rec./Commun.Centre, School, School Bus Route, Library, Place Of Worship, Irregular Lot
- Topography: Flat
Details
- Parcel number: 082092270
- Other equipment: Ventilation System, Sump Pump
Construction
Type & style
- Home type: SingleFamily
- Architectural style: Bungalow
- Property subtype: Single Family Residence
Materials
- Stucco (Plaster), Stone
- Foundation: Poured Concrete
- Roof: Shingle
Utilities & green energy
- Sewer: Sewer
Community & HOA
Community
- Security: Alarm System, Carbon Monoxide Detector(s), Smoke Detector(s)
Location
- Region: London
Financial & listing details
- Annual tax amount: C$11,191
- Date on market: 9/15/2026
Price history
Price history is unavailable.
Public tax history
Tax history is unavailable.
Climate risks
Neighborhood: Talbot
Nearby schools
GreatSchools rating
No schools nearby
We couldn't find any schools near this home.


Similar homes
- C$1,750,0005 bd3 ba-- sqft3301 McLauchlan Ct, London, ON N6P 0A6For Sale
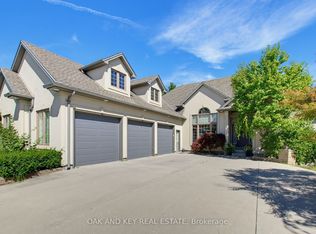 MLS ID #X13797164, OAK AND KEY REAL ESTATE. TRREB
 - C$1,650,0004 bd4 ba-- sqft1094 Thornley St, London, ON N6K 4V4For Sale
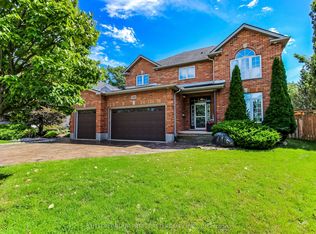 MLS ID #X13772616, SUTTON GROUP PREFERRED REALTY INC.. TRREB
 - C$1,299,0004 bd4 ba-- sqft3289 Mersea St, London, ON N6P 0G2For Sale
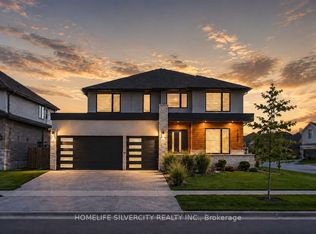 MLS ID #X13759962, HOMELIFE SILVERCITY REALTY INC.. TRREB
 - C$1,050,0004 bd4 ba-- sqft3327 Settlement Trl, London, ON N6P 1W2For Sale
 MLS ID #X13778300, KELLER WILLIAMS LIFESTYLES. TRREB
