Welcome to what is arguably one of Westmount's finest family properties! Nestled on an extraordinary 1/3 acre pie-shaped lot at the end of a court, this setting offers a level of privacy rarely found in the city. Surrounded by towering mature trees, the backyard was thoughtfully designed to bring the feel of a cottage getaway home, while offering everything a family could want without leaving the city. Enjoy the in-ground pool, cabana with bathroom, putting green, hot tub, composite deck, extensive concrete patios, raised pergola lounge, outdoor dining area and beautifully landscaped grounds. And for hockey families, the arena-grade synthetic ice hockey training rink is exceptional and unlike anything in a private residence. Whether entertaining or making family memories, this backyard is exceptional. The home is filled with oversized windows framing beautiful views. The dramatic two-storey great room is the heart of home, flowing seamlessly into the gourmet kitchen with oversized island for those quick meals, premium cabinetry, crown moulding, and window wrapped eating area. The entertainment-sized dining room remains open to it all, while a main-floor office, mudroom/laundry and powder room complete this level. Hardwood flooring, tray ceilings and an elegant iron staircase elevate every space. Upstairs offers four bedrooms, including a luxurious primary retreat with tray ceiling, hardwood flooring, oversized walk-in closet and spa-inspired ensuite complete with heated floors. The updated family bath features dual sinks and quartz countertops, while every bedroom offers large windows and excellent closet space. The finished lower level is perfect for families, offering a spacious family room, additional bedroom and the hockey rink! Located in one of London's most sought-after neighbourhoods, close to excellent schools, parks, shopping, restaurants and quick access to Highways 401 and 402, this is more than an exceptional family home, it is a lifestyle.
For sale
C$1,549,900
656 Robertson Pl, London, ON N6K 4X7
5beds
3baths
Single Family Residence
Built in ----
5,850 Square Feet Lot
$-- Zestimate®
C$--/sqft
C$-- HOA
What's special
In-ground poolCabana with bathroomPutting greenHot tubComposite deckRaised pergola loungeOutdoor dining area
- 101 days
- 75
- 4
Zillow last checked:
Listing updated:
Listed by:
SUTTON GROUP - HODGSON REALTY INC.
Source: TRREB,MLS®#: X13572068 Originating MLS®#: London and St. Thomas Association of REALTORS
Originating MLS®#: London and St. Thomas Association of REALTORSFacts & features
Interior
Bedrooms & bathrooms
- Bedrooms: 5
- Bathrooms: 3
Bedroom
- Level: Upper
- Dimensions: 3.77 x 3.38
Bedroom
- Level: Upper
- Dimensions: 3.73 x 3.64
Bedroom
- Level: Upper
- Dimensions: 6.67 x 5.23
Bedroom
- Level: Upper
- Dimensions: 4.14 x 3.64
Bedroom
- Level: Lower
- Dimensions: 3.59 x 3.44
Dining room
- Level: Main
- Dimensions: 4.49 x 3.42
Family room
- Level: Lower
- Dimensions: 5 x 4.86
Game room
- Level: Lower
- Dimensions: 6.79 x 3.33
Great room
- Level: Main
- Dimensions: 5.48 x 4.93
Kitchen
- Level: Main
- Dimensions: 6.77 x 5.65
Laundry
- Level: Main
- Dimensions: 3.07 x 2.44
Office
- Level: Main
- Dimensions: 4.75 x 3.77
Heating
- Forced Air, Gas
Cooling
- Central Air
Appliances
- Included: Water Heater Owned
Features
- Central Vacuum
- Basement: Full
- Has fireplace: Yes
- Fireplace features: Natural Gas
Interior area
- Living area range: 3000-3500 null
Video & virtual tour
Property
Parking
- Total spaces: 6
- Parking features: Inside Entrance, Private, Garage Door Opener
- Has garage: Yes
Features
- Stories: 2
- Patio & porch: Deck, Patio
- Exterior features: Lawn Sprinkler System, Landscaped
- Has private pool: Yes
- Pool features: In Ground, Salt Water
- Has spa: Yes
- Spa features: Hot Tub
Lot
- Size: 5,850 Square Feet
- Features: Cul de Sac/Dead End, Fenced Yard, Golf, Wooded/Treed, Rec./Commun.Centre, Skiing
Details
- Additional structures: Fence - Full, Gazebo, Storage
- Parcel number: 084320851
- Other equipment: Sump Pump
Construction
Type & style
- Home type: SingleFamily
- Property subtype: Single Family Residence
Materials
- Brick, Vinyl Siding
- Foundation: Poured Concrete
- Roof: Asphalt Shingle
Utilities & green energy
- Sewer: Sewer
Community & HOA
Location
- Region: London
Financial & listing details
- Annual tax amount: C$12,137
- Date on market: 7/16/2026
Price history
Price history is unavailable.
Public tax history
Tax history is unavailable.
Climate risks
Neighborhood: Westmount
Nearby schools
GreatSchools rating
No schools nearby
We couldn't find any schools near this home.


Similar homes
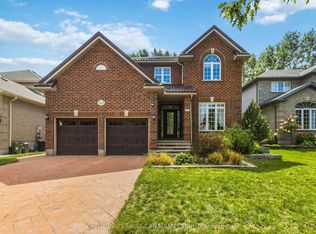
- C$1,399,9004 bd4 ba-- sqft1094 Thornley St, London, ON N6K 4V4For Sale
 MLS ID #X13836042, SUTTON GROUP PREFERRED REALTY INC.. TRREB
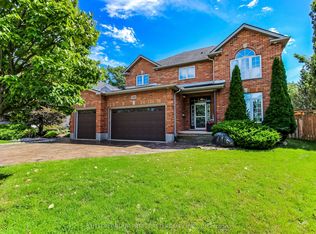
 - C$1,699,9856 bd5 ba-- sqft1010 Longworth Rd, London, ON N6K 0C9For Sale
 MLS ID #X13670196, ROYAL LEPAGE TRILAND REALTY. TRREB
 - C$1,575,0004 bd4 ba-- sqft6662 Crown Grant Rd, London, ON N6P 0G3For Sale
 MLS ID #X13785090, THRIVE REALTY GROUP INC.. TRREB
 - C$1,199,9004 bd4 ba-- sqft3519 Loyalist Ct, London, ON N6P 0A5For Sale
 MLS ID #X14100838, CENTURY 21 FIRST CANADIAN CORP. TRREB
