Welcome to this beautifully maintained, open-concept two-storey home offering the perfect blend of style, space and functionality. The main floor features a spacious, inviting layout with hardwood flooring throughout and a chef's kitchen complete with granite countertops, a large island and plenty of cabinetry-ideal for everyday living and entertaining. Upstairs, you'll find 4 generously sized bedrooms, including a spacious primary suite with double walk-in closets and a well-appointed ensuite. The partially finished basement provides excellent additional living space, compete with wet bar and abundant storage. The large unfinished area offers endless possibilities for extra bedrooms or living spaces while the finished rec room makes for a perfect media room or teen hangout. Step outside to your own private backyard retreat featuring a heated, saltwater sports pool, an oversized patio, hot tub and convenient shed with power. Use the garden shed for storage or easily convert it to a bunkie or she-shed. With the property backing onto dedicated greenspace and scenic walking trails, you'll enjoy added privacy and a beautiful natural setting right outside your door. A wonderful opportunity to own a spacious, move-in-ready home with exceptional indoor and outdoor living spaces in a peaceful, family-friendly setting. Freshly painted throughout with new carpet on the 2nd level, this home is truly move-in ready. Close to shopping and amenities with easy access to major highways, it's the perfect place for family living.
For sale
C$1,025,000
3327 Settlement Trl, London, ON N6P 1W2
4beds
4baths
Single Family Residence
Built in ----
6,096 Square Feet Lot
$-- Zestimate®
C$--/sqft
C$-- HOA
What's special
Beautifully maintainedOpen-concept two-storey homeSpacious inviting layoutHardwood flooring throughoutGranite countertopsLarge islandPlenty of cabinetry
- 24 days
- 49
- 5
Zillow last checked:
Listing updated:
Listed by:
KELLER WILLIAMS LIFESTYLES
Source: TRREB,MLS®#: X13778300 Originating MLS®#: London and St. Thomas Association of REALTORS
Originating MLS®#: London and St. Thomas Association of REALTORSFacts & features
Interior
Bedrooms & bathrooms
- Bedrooms: 4
- Bathrooms: 4
Primary bedroom
- Level: Second
- Dimensions: 3.92 x 6.58
Bedroom 2
- Level: Second
- Dimensions: 3.8 x 3.41
Bedroom 3
- Level: Second
- Dimensions: 3.69 x 3.8
Bedroom 4
- Level: Second
- Dimensions: 3.69 x 3.71
Bathroom
- Level: Basement
- Dimensions: 3.53 x 1.36
Bathroom
- Level: Second
- Dimensions: 2.38 x 2.46
Bathroom
- Level: Second
- Dimensions: 2.68 x 5.73
Other
- Level: Basement
- Dimensions: 6.26 x 4.27
Dining room
- Level: Main
- Dimensions: 5.45 x 4.24
Family room
- Level: Main
- Dimensions: 4.18 x 5.5
Foyer
- Level: Main
- Dimensions: 2.38 x 2.25
Kitchen
- Level: Main
- Dimensions: 6.72 x 4.67
Laundry
- Level: Main
- Dimensions: 3.32 x 1.99
Living room
- Level: Main
- Dimensions: 5 x 4.27
Media room
- Level: Basement
- Dimensions: 6.56 x 8.86
Other
- Level: Main
- Dimensions: 2.32 x 0.84
Utility room
- Level: Basement
- Dimensions: 12.4 x 6.82
Heating
- Forced Air, Gas
Cooling
- Central Air
Appliances
- Included: Built-In Oven, Countertop Range, Disposal, Trash Compactor
Features
- Central Vacuum, Storage
- Basement: Partially Finished
- Has fireplace: Yes
- Fireplace features: Natural Gas
Interior area
- Living area range: 2500-3000 null
Video & virtual tour
Property
Parking
- Total spaces: 4
- Parking features: Private Double, Garage Door Opener
- Has garage: Yes
Features
- Stories: 2
- Patio & porch: Patio, Porch
- Exterior features: Backs On Green Belt, Landscaped, Privacy, Private Pond
- Has private pool: Yes
- Pool features: In Ground, Salt Water
- Has spa: Yes
- Spa features: Hot Tub
- Has view: Yes
- View description: Trees/Woods
Lot
- Size: 6,096 Square Feet
- Features: Fenced Yard, Greenbelt/Conservation, Lake/Pond, Park, Public Transit, School, Pie Shaped Lot
Details
- Additional structures: Garden Shed
- Parcel number: 082090496
- Other equipment: Sump Pump
Construction
Type & style
- Home type: SingleFamily
- Property subtype: Single Family Residence
Materials
- Brick, Vinyl Siding
- Foundation: Poured Concrete
- Roof: Asphalt Shingle
Details
- Builder name: Reid's Heritage Homes
Utilities & green energy
- Sewer: Sewer
Community & HOA
Location
- Region: London
Financial & listing details
- Annual tax amount: C$8,214
- Date on market: 9/14/2026
Price history
Price history is unavailable.
Public tax history
Tax history is unavailable.
Climate risks
Neighborhood: Talbot
Nearby schools
GreatSchools rating
No schools nearby
We couldn't find any schools near this home.
Similar homes
- C$999,9994 bd3 ba-- sqft6919 Raleigh Blvd, London, ON N6P 1V4For Sale
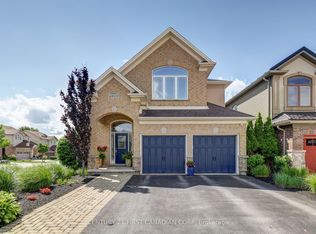 MLS ID #X13701898, CENTURY 21 FIRST CANADIAN CORP. TRREB
 - C$829,0003 bd4 ba-- sqft3998 Malpass Rd, London, ON N6P 1E8For Sale
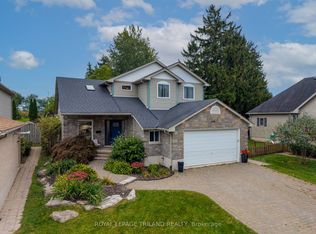 MLS ID #X13854282, ROYAL LEPAGE TRILAND REALTY. TRREB
 - C$924,9005 bd4 ba-- sqft1388 Kains Woods Ter, London, ON N6K 4Z7For Sale
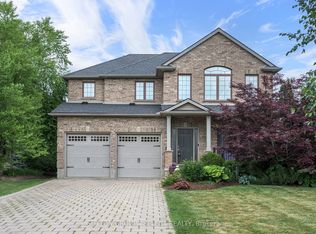 MLS ID #X13870922, SUTTON GROUP - SELECT REALTY. TRREB
 - C$1,188,0004 bd4 ba-- sqft944 Collins Dr, London, ON N6K 4X6For Sale
 MLS ID #X13716846, THRIVE REALTY GROUP INC.. TRREB
