Priced to Sell !! Prime Location & Exceptional Value !! Welcome to 3184 Pomeroy Lane. Situated in Talbot Village ! Approx 3000 sq ft of living space. This Spacious 3 Bed & 4 bathroom home is the perfect blend of comfort, style and functionality. The main floor boasts a bright living/dining room, convenient 2-pc powder room ,and generous kitchen with breakfast bar . Upstairs , discover a versatile 2nd Family Room, A Generously Sized Primary Bedroom with Walk in closet and luxurious ensuite w/ jetted Tub & Separate Shower. Plus, 2 additional Bedrooms and a 4-pc bathroom, and the convenience of 2nd Floor Laundry ! The lower level offers a spacious rec room , additional office space and 3pc Bath. Other Features incl Separate Side Entrance, Rier tiered Deck, Double Concrete Driveway (fits 4 cars). Excellent Location 5 min to Highway 401 & 402. a commuters dream ! Walking distance to shopping, schools, parks, and trails. Don't miss this incredible opportunity, book your private showing today!
For sale
C$689,900
3184 Pomeroy Ln, London, ON N6P 1V7
3beds
3baths
Single Family Residence
Built in ----
3,966 Square Feet Lot
$-- Zestimate®
C$--/sqft
C$-- HOA
What's special
Generously sized primary bedroomWalk in closetSpacious rec roomAdditional office spaceSeparate side entranceTiered deck
- 1 day
- 7
- 1
Zillow last checked:
Listing updated:
Listed by:
RIGHT AT HOME REALTY
Source: TRREB,MLS®#: X13802012 Originating MLS®#: London and St. Thomas Association of REALTORS
Originating MLS®#: London and St. Thomas Association of REALTORSFacts & features
Interior
Bedrooms & bathrooms
- Bedrooms: 3
- Bathrooms: 3
Primary bedroom
- Level: Second
- Dimensions: 13.01 X 15.01
Bedroom
- Level: Second
- Dimensions: 10.07 X 9.00
Bedroom
- Level: Second
- Dimensions: 10.01 X 10.00
Bathroom
- Level: Main
- Dimensions: 1.22 x 1.22
Bathroom
- Level: Basement
- Dimensions: 1.22 x 1.83
Bathroom
- Level: Second
- Dimensions: 1.22 x 1.83
Bathroom
- Level: Second
- Dimensions: 1.22 x 2.44
Breakfast
- Features: Eat-in Kitchen
- Level: Main
- Dimensions: 12.01 X 10.08
Family room
- Level: Second
- Dimensions: 15.01 X 14.05
Kitchen
- Level: Main
- Dimensions: 12.01 X 10.06
Living room
- Level: Main
- Dimensions: 13.04 X 26.00
Recreation
- Level: Basement
- Dimensions: 7.01 x 3.96
Heating
- Forced Air, Gas
Cooling
- Central Air
Features
- Central Vacuum
- Basement: Full
- Has fireplace: No
Interior area
- Living area range: 2000-2500 null
Video & virtual tour
Property
Parking
- Total spaces: 4
- Parking features: Private Double
- Has garage: Yes
Features
- Stories: 2
- Pool features: None
- Waterfront features: None
Lot
- Size: 3,966 Square Feet
Details
- Parcel number: 082090443
Construction
Type & style
- Home type: SingleFamily
- Property subtype: Single Family Residence
- Attached to another structure: Yes
Materials
- Vinyl Siding, Brick
- Foundation: Poured Concrete
- Roof: Asphalt Shingle
Utilities & green energy
- Sewer: Sewer
Community & HOA
Location
- Region: London
Financial & listing details
- Annual tax amount: C$6,200
- Date on market: 9/18/2026
Price history
Price history is unavailable.
Public tax history
Tax history is unavailable.
Climate risks
Neighborhood: Talbot
Nearby schools
GreatSchools rating
No schools nearby
We couldn't find any schools near this home.



Similar homes
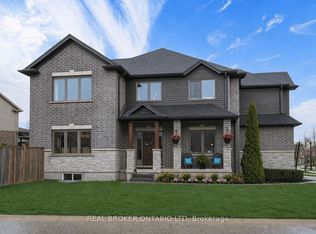
- C$699,0003 bd3 ba-- sqft6453 Royal Magnolia Ave, London, ON N6P 0K2For Sale
 MLS ID #X13801446, CENTURY 21 FIRST CANADIAN CORP. TRREB
 - C$759,9003 bd3 ba-- sqft3278 Colonel Talbot Rd #41, London, ON N6P 1H4For Sale
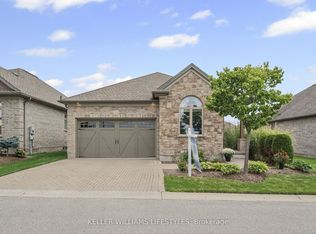 MLS ID #X13802344, KELLER WILLIAMS LIFESTYLES. TRREB
 - C$649,9003 bd2 ba-- sqft86 Haliburton Rd, London, ON N6K 3C4For Sale
 MLS ID #X13792540, ONE PERCENT REALTY LTD.. TRREB
 - C$759,0003 bd3 ba-- sqft47 Monte Vista Cres, London, ON N6J 4P2For Sale
 MLS ID #X13795626, CENTURY 21 FIRST CANADIAN CORP. TRREB
