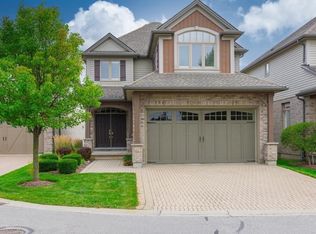
Welcome to this beautifully upgraded original owner bungalow in the highly desirable Talbot Village area. Featuring a large Open Concept meticulously maintained main-floor living space, this home is the perfect fit for empty nesters, retirees, or anyone seeking a sophisticated, low-maintenance lifestyle where the Condo Corporation takes care of all snow plowing and landscaping. Step inside to a brilliantly designed open-concept layout that radiates warmth and elegance, loaded with premium upgrades including beautiful rich hardwood flooring and custom California shutters on every window throughout the home. The gourmet kitchen is a true showstopper, featuring crisp white shaker-style cabinetry with under-cabinet lighting, gorgeous granite countertops with a contrasting dark wood center island, a premium glass mosaic tile backsplash, and high-end stainless steel appliances. The primary suite serves as your private oasis, complete with a spacious walk-in closet and a luxurious spa-like en-suite bathroom boasting a granite double vanity and a massive custom glass-enclosed walk-in shower with intricate tile work and a built-in bench. A versatile second bedroom at the front of the home provides a flexible space for hosting guests or setting up a bright home office, while the main floor is completed by a practical laundry room with direct inside access to the attached two-car garage and a second beautifully appointed bathroom featuring another walk-in shower. Step outside to your expansive 23'1" x 13'0" back deck, the ideal spot for enjoying your morning coffee, or head downstairs to the massive lower level that provides an incredible canvas with endless potential for future customization and finishing. Conveniently situated just moments away from top-tier shopping, excellent dining, lush parks, and scenic nature trails, commuting or visiting family is an absolute breeze with quick and easy access to Highways 401 and 402.
For sale
C$799,000
3278 Colonel Talbot Rd #73, London, ON N6P 1H4
3beds
3baths
Condominium
Built in ----
-- sqft lot
$-- Zestimate®
C$--/sqft
C$339/mo HOA
What's special
Premium upgradesBeautiful rich hardwood flooringGourmet kitchenGorgeous granite countertopsHigh-end stainless steel appliancesSpacious walk-in closetLuxurious spa-like en-suite bathroom
- 72 days
- 14
- 0
Zillow last checked:
Listing updated:
Listed by:
OAK AND KEY REAL ESTATE
Source: TRREB,MLS®#: X13499780 Originating MLS®#: London and St. Thomas Association of REALTORS
Originating MLS®#: London and St. Thomas Association of REALTORSFacts & features
Interior
Bedrooms & bathrooms
- Bedrooms: 3
- Bathrooms: 3
Primary bedroom
- Level: Main
- Dimensions: 3.51 x 4.57
Bedroom
- Level: Lower
- Dimensions: 3.35 x 4.88
Bedroom
- Level: Main
- Dimensions: 3.12 x 3.66
Dining room
- Level: Main
- Dimensions: 2.87 x 3.76
Great room
- Level: Main
- Dimensions: 4.04 x 5.89
Kitchen
- Level: Main
- Dimensions: 4.32 x 3.25
Recreation
- Level: Lower
- Dimensions: 7.62 x 5.18
Heating
- Forced Air, Gas
Cooling
- Central Air
Appliances
- Laundry: Laundry Room
Features
- ERV/HRV, Primary Bedroom - Main Floor
- Basement: Finished,Full
- Has fireplace: Yes
- Fireplace features: Living Room
Interior area
- Living area range: 1400-1599 null
Video & virtual tour
Property
Parking
- Total spaces: 4
- Parking features: Garage
- Has garage: Yes
Features
- Patio & porch: Deck
- Exterior features: Lawn Sprinkler System
- Waterfront features: None
Lot
- Features: Golf, Public Transit, Skiing, Park
Details
- Parcel number: 093010012
- Other equipment: Sump Pump
Construction
Type & style
- Home type: Condo
- Architectural style: Bungalow
- Property subtype: Condominium
- Attached to another structure: Yes
Materials
- Stone, Brick
- Foundation: Poured Concrete
- Roof: Asphalt Shingle
Community & HOA
HOA
- Amenities included: Visitor Parking
- Services included: Common Elements Included, Parking Included
- HOA fee: C$339 monthly
- HOA name: Unknown
Location
- Region: London
Financial & listing details
- Annual tax amount: C$6,639
- Date on market: 6/29/2026
Price history
Price history is unavailable.
Public tax history
Tax history is unavailable.
Climate risks
Neighborhood: Talbot
Nearby schools
GreatSchools rating
No schools nearby
We couldn't find any schools near this home.
Similar homes
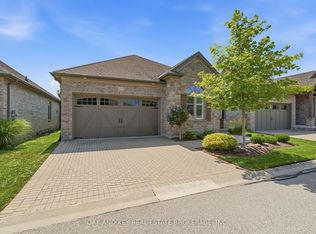
- C$775,0002 bd2 ba-- sqft3278 Colonel Talbot Rd #210, London, ON N6P 1H4For Sale
 MLS ID #X13641888, OAK AND KEY REAL ESTATE. TRREB
 - C$869,9003 bd3 ba-- sqft1269 Birchwood Dr, London, ON N6K 5C2For Sale
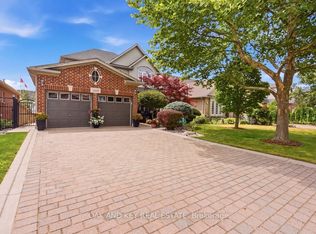 MLS ID #X13597862, OAK AND KEY REAL ESTATE. TRREB
 - C$799,9003 bd3 ba-- sqft2304 Jack Nash Dr, London, ON N6K 5R3For Sale
 MLS ID #X13731676, SUTTON GROUP - HODGSON REALTY INC.. TRREB
 - C$799,9993 bd3 ba-- sqft1731 Fiddlehead Pl, London, ON N6G 5M6For Sale
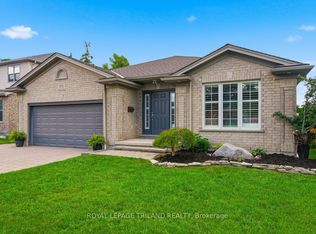 MLS ID #X13744064, ROYAL LEPAGE TRILAND REALTY. TRREB
