Visit REALTOR website for additional information. Welcome to this stunning all-brick executive home in the highly desirable Talbot Village, offering the perfect blend of luxury, comfort, and space. With over 4,000 sq. ft. of beautifully finished living space, this impressive residence sits on a large 60.04 x 132.22 ft. lot and is designed to exceed expectations. Step inside to a grand two-storey foyer with soaring cathedral ceilings, setting the tone for the elegant interior. The main floor features a spacious living room, formal dining room, and a versatile den/office-ideal for working from home. The breathtaking two-storey family room is filled with natural light and anchored by a cozy gas fireplace. The eat-in kitchen is a chef's dream, complete with granite countertops, ample cabinetry, pantry, and convenient access to the mudroom/laundry area. Upstairs, you'll find four generously sized bedrooms, including a luxurious primary suite with a tray ceiling, its own gas fireplace, and a beautifully updated ensuite. Relax in the soaker tub, enjoy the walk-in shower, and appreciate the added comfort of heated floors. The fully finished basement offers incredible additional living space, featuring a large recreation room with designated family and games areas, a home theatre for entertaining, and a 3-piece bathroom with a spacious walk-in shower. Outside, the private, fully fenced backyard is your personal oasis. Enjoy summer days/evenings in the heated inground saltwater pool with a waterfall feature, surrounded by stamped concrete. The outdoor space is complete with a patio area, cabana, and pool shed-perfect for entertaining family and friends. Additional highlights include a two-car garage, a brick driveway with parking for four vehicles, and a front yard irrigation system. Ideally located close to all South London amenities, with easy access to Highways 401 and 402, this exceptional home truly has it all. Experience luxury living at its finest!
For sale
C$1,199,900
3519 Loyalist Ct, London, ON N6P 0A5
4beds
4baths
Single Family Residence
Built in ----
7,938 Square Feet Lot
$-- Zestimate®
C$--/sqft
C$-- HOA
What's special
All-brick executive homeFormal dining roomCozy gas fireplaceGranite countertopsAmple cabinetryFour generously sized bedroomsBeautifully updated ensuite
- 165 days
- 40
- 3
Zillow last checked:
Listing updated:
Listed by:
PG DIRECT REALTY LTD.
Source: TRREB,MLS®#: X12929752 Originating MLS®#: Toronto Regional Real Estate Board
Originating MLS®#: Toronto Regional Real Estate BoardFacts & features
Interior
Bedrooms & bathrooms
- Bedrooms: 4
- Bathrooms: 4
Heating
- Forced Air, Gas
Cooling
- Central Air
Appliances
- Included: Water Heater
Features
- Basement: Full,Finished
- Has fireplace: Yes
- Fireplace features: Family Room, Natural Gas, Other
Interior area
- Living area range: 3000-3500 null
Property
Parking
- Total spaces: 6
- Parking features: Private Double, Garage Door Opener
- Has garage: Yes
Features
- Stories: 2
- Patio & porch: Deck
- Exterior features: Canopy, Landscaped, Lawn Sprinkler System, Lighting
- Has private pool: Yes
- Pool features: In Ground, Salt Water
Lot
- Size: 7,938 Square Feet
- Features: Cul de Sac/Dead End, Fenced Yard, Golf, Hospital, Library, Park, Rectangular Lot
Details
- Additional structures: Fence - Full, Gazebo, Shed
- Parcel number: 082090738
Construction
Type & style
- Home type: SingleFamily
- Property subtype: Single Family Residence
Materials
- Brick
- Foundation: Poured Concrete
- Roof: Asphalt Shingle
Utilities & green energy
- Sewer: Sewer
Community & HOA
Location
- Region: London
Financial & listing details
- Tax assessed value: C$597,000
- Annual tax amount: C$10,008
- Date on market: 3/27/2026
Price history
Price history is unavailable.
Public tax history
Tax history is unavailable.
Climate risks
Neighborhood: Talbot
Nearby schools
GreatSchools rating
No schools nearby
We couldn't find any schools near this home.
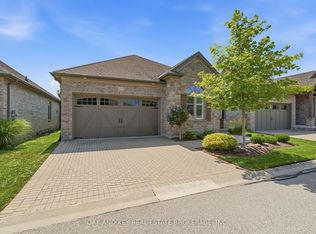
- C$775,0002 bd2 ba-- sqft3278 Colonel Talbot Rd #210, London, ON N6P1H4For Sale
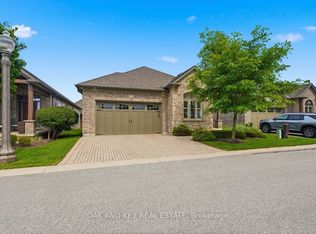
- C$799,0003 bd3 ba-- sqft3278 Colonel Talbot Rd #73, London, ON N6P1H4For Sale
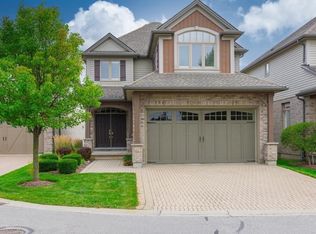
- C$--4 bd4 ba1.7k sqft3278 Colonel Talbot Rd #133, London, ON N6P1H4Off Market
- C$1,299,9004 bd4 ba-- sqft7290 Silver Creek Cir, London, ON N6P0G9For Sale

Similar homes
- C$1,188,0004 bd4 ba-- sqft944 Collins Dr, London, ON N6K 4X6For Sale
 MLS ID #X13716846, THRIVE REALTY GROUP INC.. TRREB
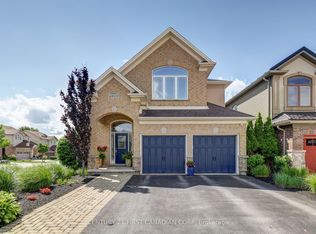
 - C$999,9994 bd3 ba-- sqft6919 Raleigh Blvd, London, ON N6P 1V4For Sale
 MLS ID #X13701898, CENTURY 21 FIRST CANADIAN CORP. TRREB
 - C$1,199,9005 bd4 ba-- sqft2 Havenwood Way, London, ON N6H 5C2For Sale
 MLS ID #X13706890, RE/MAX CENTRE CITY REALTY INC.. TRREB
 - C$1,019,9004 bd3 ba-- sqft1193 Thornley St, London, ON N6K 4V5For Sale
 MLS ID #X13694678, THRIVE REALTY GROUP INC.. TRREB
