The moment you pull into the driveway at the edge of Mt. Brydges, you get an immediate sense of serenity. It's that instant realization that you've finally found a place where you can actually breathe. Set on a quiet double-treed third of an acre with mature 30-foot trees in the back and lining the side, the property offers a level of seclusion that protects your peace of mind. This property gives you a buffer from the outside world. Inside, the home is designed to make you feel both significant and relaxed. The approximately 6,500 square feet of living space - approximately 4,000 on the main level and 2,500 in the lower - ensures that your family never feels cramped. The 17-foot ceilings and limestone floors provide an airy, gallery-like atmosphere that elevates your everyday. The living room, anchored by a massive stone fireplace, creates a natural gathering spot where conversations feel more intimate despite the grand scale. In the kitchen, the layout does the heavy lifting for you; the two granite islands and professional-grade appliances mean you can host a dozen people with ease. It turns cooking from a chore into a social event. The real magic of the home is how it bridges your indoor life with the outdoors. The 1,300-square-foot hand-channelled white pine lanai, valued at $500,000 in replacement costs, with heated floors, cathedral ceilings, and full-length windows, allows you to enjoy the beauty of the changing seasons without ever feeling the chill. It's a sanctuary where you can watch a thunderstorm or a snowfall in total comfort. This flow continues into the backyard, where the waterfall and stone fireplace turn your own property into a destination. Whether you're unwinding in the discreet backyard hot tub after a long day or hosting a movie night in the soundproof theatre in the finished basement, which features 10-foot tall ceilings, every inch of this high-end finished estate is built to make coming home the best part of your day. Welcome home.
For sale
C$1,598,880
2676 Forest Meadow Dr, Strathroy Caradoc, ON N0L 1W0
5beds
4baths
Single Family Residence
Built in ----
0.33 Acres Lot
$-- Zestimate®
C$--/sqft
C$-- HOA
What's special
- 22 days |
- 16 |
- 0 |
Zillow last checked:
Listing updated:
Listed by:
THE REALTY FIRM INC.
Source: TRREB,MLS®#: X13556080 Originating MLS®#: London and St. Thomas Association of REALTORS
Originating MLS®#: London and St. Thomas Association of REALTORSFacts & features
Interior
Bedrooms & bathrooms
- Bedrooms: 5
- Bathrooms: 4
Primary bedroom
- Level: Main
- Dimensions: 6.37 x 4.68
Bedroom
- Level: Main
- Dimensions: 4.76 x 3.32
Bedroom
- Level: Basement
- Dimensions: 3.03 x 3.78
Bedroom
- Level: Main
- Dimensions: 4.46 x 3.46
Bedroom
- Level: Basement
- Dimensions: 4.45 x 3.19
Bathroom
- Level: Basement
- Dimensions: 6.01 x 2.13
Bathroom
- Level: Main
- Dimensions: 12.4 x 8.1
Bathroom
- Level: Main
- Dimensions: 14 x 10.9
Breakfast
- Level: Main
- Dimensions: 2.83 x 4.84
Den
- Level: Basement
- Dimensions: 3.92 x 3.27
Dining room
- Level: Main
- Dimensions: 5.99 x 4.95
Foyer
- Level: Main
- Dimensions: 10.7 x 8.5
Great room
- Level: Main
- Dimensions: 5.99 x 4.95
Kitchen
- Level: Main
- Dimensions: 6.08 x 4.84
Laundry
- Level: Main
- Dimensions: 3.19 x 2.38
Living room
- Level: Main
- Dimensions: 6.43 x 6.09
Media room
- Level: Basement
- Dimensions: 7.13 x 4.73
Other
- Level: Main
- Dimensions: 2.05 x 2.7
Other
- Level: Main
- Dimensions: 5.1 x 5
Recreation
- Level: Basement
- Dimensions: 6.19 x 10.94
Utility room
- Level: Basement
- Dimensions: 3.19 x 3.97
Heating
- Forced Air, Gas
Cooling
- Central Air
Appliances
- Included: Built-In Oven, Countertop Range, Water Heater
Features
- Primary Bedroom - Main Floor
- Basement: Finished
- Has fireplace: Yes
Interior area
- Living area range: 3500-5000 null
Video & virtual tour
Property
Parking
- Total spaces: 6
- Parking features: Garage Door Opener
- Has garage: Yes
Features
- Pool features: None
Lot
- Size: 0.33 Acres
Details
- Parcel number: 085200149
Construction
Type & style
- Home type: SingleFamily
- Architectural style: Bungalow
- Property subtype: Single Family Residence
Materials
- Brick, Stone
- Foundation: Concrete
- Roof: Asphalt Shingle
Utilities & green energy
- Sewer: Sewer
Community & HOA
Location
- Region: Strathroy Caradoc
Financial & listing details
- Annual tax amount: C$6,941
- Date on market: 7/13/2026
THE REALTY FIRM INC.
THE REALTY FIRM INC.
By pressing Contact Agent, you agree that the real estate professional identified above may call/text you about your search, which may involve use of automated means and pre-recorded/artificial voices. You don't need to consent as a condition of buying any property, goods, or services. Message/data rates may apply. You also agree to our Terms of Use. Zillow does not endorse any real estate professionals. We may share information about your recent and future site activity with your agent to help them understand what you're looking for in a home.
Price history
Price history is unavailable.
Public tax history
Tax history is unavailable.
Climate risks
Neighborhood: Mount Brydges
Nearby schools
GreatSchools rating
No schools nearby
We couldn't find any schools near this home.
- C$829,9004 bd4 ba-- sqft619 Lions Park Dr, Strathroy Caradoc, ON N0L1W0New Construction

- C$539,9003 bd4 ba-- sqft601 Lions Park Dr #9, Strathroy Caradoc, ON N0L1W0For Sale
- C$499,9003 bd4 ba-- sqft601 Lions Park Dr #62, Strathroy Caradoc, ON N0L1W0For Sale
- C$449,0003 bd4 ba1.6k sqft601 Lions Park Dr #57, Strathroy Caradoc, ON N0L1W0Sold
- C$1,389,9005 bd3 ba-- sqft2572 Lucas Ave, Strathroy Caradoc, ON N0L1W0For Sale
- C$769,9004 bd3 ba-- sqft59 McNeil St, Strathroy Caradoc, ON N0L1W0For Sale
- C$1,199,9993 bd4 ba-- sqft53 McNeil St, Strathroy Caradoc, ON N0L1W0For Sale
- C$474,9003 bd2 ba-- sqft8624 Glendon Dr, Strathroy Caradoc, ON N0L1W0For Sale
Similar homes
- C$1,199,9993 bd4 ba-- sqft53 McNeil St, Strathroy Caradoc, ON N0L 1W0For Sale
 MLS ID #X13018594, RINEHART REALTY. TRREB
 - C$2,099,9004 bd6 ba-- sqft9082 Ferne Dr, Strathroy Caradoc, ON N0L 1W0New Construction
 MLS ID #X13593412, NU-VISTA PINNACLE REALTY BROKERAGE INC. TRREB
 - C$1,449,0004 bd4 ba-- sqft12 Victoria St, Middlesex Centre, ON N0L 1E0For Sale
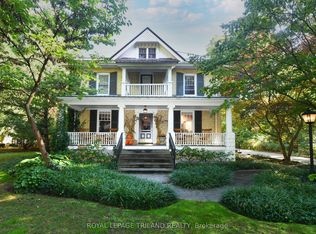 MLS ID #X13584126, ROYAL LEPAGE TRILAND REALTY. TRREB
 - C$1,599,9004 bd3 ba-- sqft25348 Nairn Rd, Middlesex Centre, ON N0M 1P0For Sale
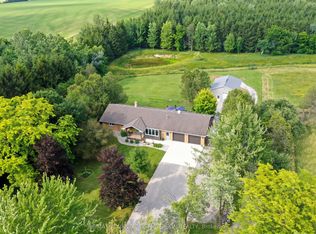 MLS ID #X13608634, RE/MAX ADVANTAGE SANDERSON REALTY. TRREB
 - C$1,569,9004 bd4 ba-- sqft28 Wynfield Ln, Middlesex Centre, ON N6H 5L2For SaleMLS ID #X13115700, RE/MAX ADVANTAGE REALTY LTD.. TRREB
- C$1,595,0004 bd4 ba-- sqft1615 Byron Baseline Rd #15, London, ON N6K 4N3For SaleMLS ID #X13489384, CENTURY 21 FIRST CANADIAN CORP. TRREB
- C$1,489,0004 bd4 ba-- sqft7222 Clayton Walk #2, London, ON N6P 1W1For SaleMLS ID #X13468532, CENTURY 21 FIRST CANADIAN CORP. TRREB
- C$1,499,9006 bd5 ba-- sqft552 McGarrell Dr, London, ONFor SaleMLS ID #X13611866, THE REALTY FIRM INC.. TRREB
- C$1,499,0005 bd4 ba-- sqft1796 Gainsborough Rd, Middlesex Centre, ON N6H 5L2For SaleMLS ID #X13573360, RE/MAX ADVANTAGE SANDERSON REALTY. TRREB
- C$1,249,9005 bd4 ba-- sqft2 Havenwood Way, London, ON N6H 5C2For SaleMLS ID #X13620168, RE/MAX CENTRE CITY REALTY INC.. TRREB
- C$1,739,0006 bd5 ba-- sqft1010 Longworth Rd, London, ON N6K 0C9For SaleMLS ID #X13461690, ROYAL LEPAGE TRILAND REALTY. TRREB
- C$1,299,9005 bd4 ba-- sqft653 Peter St, Strathroy Caradoc, ON N0L 1T0For SaleMLS ID #X13064774, CENTURY 21 FIRST CANADIAN CORP. TRREB
- C$1,469,9006 bd6 ba-- sqft4 Sycamore Rd, Southwold, ON N5P 0G6For SaleMLS ID #X13608354, THE REALTY FIRM INC.. TRREB
- C$999,0005 bd4 ba-- sqft4091 Campbell St N, London, ON N6P 1S7For SaleMLS ID #X13631756, KING REALTY INC.. TRREB
- C$1,599,9005 bd4 ba-- sqft12096 Gale Rd, North Middlesex, ON N0M 1A0For SaleMLS ID #X13065270, PG DIRECT REALTY LTD.. TRREB
- C$1,299,9005 bd4 ba-- sqft1615 Wickerson Gate, London, ON N6K 0C3For SaleMLS ID #X13522852, SUTTON GROUP - SELECT REALTY. TRREB
- C$1,599,9008 bd5 ba-- sqft189 College Ave, London, ON N6A 1X9For SaleMLS ID #X12847910, CENTURY 21 FIRST CANADIAN CORP. TRREB
- C$1,899,9004 bd5 ba-- sqft7339 Silver Creek Cir, London, ON N6P 0G8For SaleMLS ID #X13436232, THRIVE REALTY GROUP INC.. TRREB
- C$1,199,9004 bd4 ba-- sqft87 Daventry Way, Middlesex Centre, ON N0L 1R0For SaleMLS ID #X13513188, THE REALTY FIRM INC.. TRREB
- C$1,399,9993 bd2 ba-- sqft52 Wynfield Ln, Middlesex Centre, ON N6H 5L2For SaleMLS ID #X13466484, THRIVE REALTY GROUP INC.. TRREB
