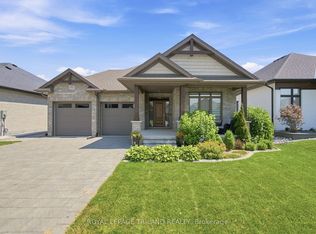
Welcome to 53 McNeil Street in Mount Brydges, a beautifully designed modern home set on a quiet crescent in a growing community. From the moment you arrive, the curb appeal makes an impression with its striking exterior, 3.5 car garage, permanent outdoor lighting, and an extended driveway offering parking for up to 7 vehicles, with approximately $50,000 in quality upgrades throughout. Step inside to a bright, welcoming foyer that draws you into the heart of the home. The main floor unfolds into a seamless open concept space where the living room, kitchen, and dining area connect effortlessly. Large windows bring in natural light, while the fireplace feature wall adds a warm focal point. The kitchen is designed to be both functional and impressive, featuring a large centre island, quartz countertops, stainless steel appliances, and an extended walk through pantry with access from both the kitchen and mudroom through a barn door. Hardwood flooring runs throughout, with tile in select areas, and electric blinds throughout the home add comfort and ease. Upstairs, each of the three bedrooms offers its own private retreat with a full ensuite and walk in closet, all finished with quartz countertops. The primary suite stands out with a double vanity, glass shower, and separate tub, creating a place to unwind. A bright second floor laundry room adds everyday convenience. The unfinished basement offers flexibility for storage or future living space. Outside, the covered patio invites you to relax or entertain while overlooking the yard. A 375 square foot shed provides versatile space for storage, recreation, or a personal retreat. With direct access from the garage to the backyard, the layout continues to deliver both comfort and practicality. Located between London and Strathroy, Mount Brydges offers a growing community feel with easy access to nearby amenities, including a park, hockey arena, and trails just a short walk away, making it a place you can truly settle into!
For sale
C$1,199,999
53 McNeil St, Strathroy Caradoc, ON N0L 1W0
3beds
4baths
Single Family Residence
Built in ----
10,827 Square Feet Lot
$-- Zestimate®
C$--/sqft
C$-- HOA
What's special
Striking exteriorPermanent outdoor lightingBright welcoming foyerSeamless open concept spaceLarge centre islandQuartz countertopsStainless steel appliances
- 87 days |
- 9 |
- 1 |
Zillow last checked:
Listing updated:
Listed by:
RINEHART REALTY
Source: TRREB,MLS®#: X13018594 Originating MLS®#: London and St. Thomas Association of REALTORS
Originating MLS®#: London and St. Thomas Association of REALTORSFacts & features
Interior
Bedrooms & bathrooms
- Bedrooms: 3
- Bathrooms: 4
Primary bedroom
- Level: Second
- Dimensions: 4.24 x 5.16
Bedroom
- Level: Second
- Dimensions: 4.06 x 4.27
Bedroom
- Level: Second
- Dimensions: 4.55 x 2.87
Bathroom
- Level: Second
- Dimensions: 1.75 x 2.77
Bathroom
- Level: Second
- Dimensions: 2.54 x 1.7
Bathroom
- Level: Main
- Dimensions: 1.7 x 1.8
Bathroom
- Level: Second
- Dimensions: 4.09 x 3.96
Dining room
- Level: Main
- Dimensions: 4.09 x 3.02
Foyer
- Level: Main
- Dimensions: 2.62 x 2.72
Kitchen
- Level: Main
- Dimensions: 4.09 x 4.22
Laundry
- Level: Second
- Dimensions: 2.9 x 2.41
Living room
- Level: Main
- Dimensions: 4.37 x 5.87
Other
- Level: Lower
- Dimensions: 2.62 x 1.85
Other
- Level: Lower
- Dimensions: 8.46 x 11.35
Pantry
- Level: Main
- Dimensions: 1.4 x 2.82
Heating
- Forced Air, Gas
Cooling
- Central Air
Features
- Other, Storage
- Basement: Full,Unfinished
- Has fireplace: Yes
- Fireplace features: Natural Gas
Interior area
- Living area range: 2000-2500 null
Property
Parking
- Total spaces: 10
- Parking features: Private Double
- Has garage: Yes
Features
- Stories: 2
- Patio & porch: Patio
- Exterior features: Landscape Lighting, Lighting
- Pool features: None
Lot
- Size: 10,827 Square Feet
- Features: Rectangular Lot
- Topography: Dry,Flat
Details
- Additional structures: Shed, Storage, Fence - Partial
- Parcel number: 085210163
Construction
Type & style
- Home type: SingleFamily
- Property subtype: Single Family Residence
Materials
- Stone, Vinyl Siding
- Foundation: Poured Concrete
- Roof: Asphalt Shingle
Utilities & green energy
- Sewer: Sewer
Community & HOA
Location
- Region: Strathroy Caradoc
Financial & listing details
- Tax assessed value: C$435,000
- Annual tax amount: C$6,175
- Date on market: 4/20/2026
RINEHART REALTY
RINEHART REALTY
By pressing Contact Agent, you agree that the real estate professional identified above may call/text you about your search, which may involve use of automated means and pre-recorded/artificial voices. You don't need to consent as a condition of buying any property, goods, or services. Message/data rates may apply. You also agree to our Terms of Use. Zillow does not endorse any real estate professionals. We may share information about your recent and future site activity with your agent to help them understand what you're looking for in a home.
Price history
Price history is unavailable.
Public tax history
Tax history is unavailable.
Climate risks
Neighborhood: Mount Brydges
Nearby schools
GreatSchools rating
No schools nearby
We couldn't find any schools near this home.
- C$769,9004 bd3 ba-- sqft59 McNeil St, Strathroy Caradoc, ON N0L1W0For Sale
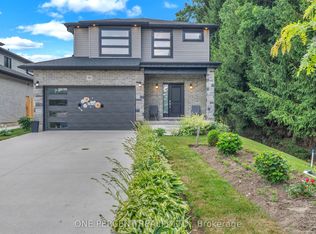
- C$774,9004 bd4 ba-- sqft54 McNeil St, Strathroy Caradoc, ON N0L1W0For Sale

- C$849,9005 bd4 ba-- sqft21 Armstrong St, Strathroy Caradoc, ON N0L1W0For Sale
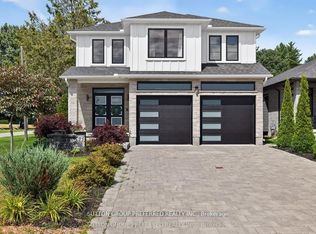
- C$449,0003 bd4 ba1.6k sqft601 Lions Park Dr #57, Strathroy Caradoc, ON N0L1W0Sold
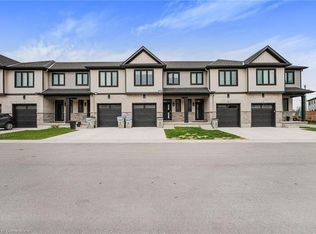
- C$829,9004 bd4 ba-- sqft619 Lions Park Dr, Strathroy Caradoc, ON N0L1W0New Construction
- C$489,9003 bd4 ba-- sqft601 Lions Park Dr #84, Strathroy Caradoc, ON N0L1W0For Sale
- C$539,9003 bd4 ba-- sqft601 Lions Park Dr #9, Strathroy Caradoc, ON N0L1W0For Sale
- C$499,9003 bd4 ba-- sqft601 Lions Park Dr #62, Strathroy Caradoc, ON N0L1W0For Sale
Similar homes
- C$769,9004 bd3 ba-- sqft59 McNeil St, Strathroy Caradoc, ON N0L 1W0For SaleMLS ID #X13534574, ONE PERCENT REALTY LTD.. TRREB
- C$1,199,9004 bd4 ba-- sqft87 Daventry Way, Middlesex Centre, ON N0L 1R0For SaleMLS ID #X13513188, THE REALTY FIRM INC.. TRREB
- C$1,149,0004 bd4 ba-- sqft1401 Westdel Bourne St W, London, ON N6K 4R1For Sale
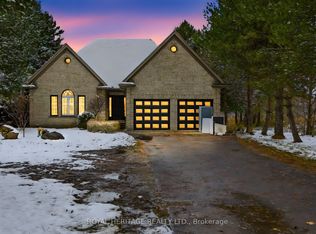 MLS ID #X13246248, ROYAL HERITAGE REALTY LTD.. TRREB
 - C$799,9004 bd3 ba-- sqft149 Collins Way, Strathroy Caradoc, ON N7G 0G2For Sale
 MLS ID #X13560630, ROYAL LEPAGE TRILAND REALTY. TRREB
 - C$1,229,9004 bd4 ba-- sqft944 Collins Dr, London, ON N6K 4X6For SaleMLS ID #X13536194, THRIVE REALTY GROUP INC.. TRREB
- C$1,199,9004 bd4 ba-- sqft6354 Old Garrison Blvd, London, ON N6P 0H3New ConstructionMLS ID #X13012602, RIGHT AT HOME REALTY. TRREB
- C$1,299,9005 bd5 ba-- sqft83 Daventry Way, Middlesex Centre, ON N0L 1R0For SaleMLS ID #X13115534, PLATINUM KEY REALTY INC.. TRREB
- C$1,199,9906 bd4 ba-- sqft41 Talbot Grove Ln, Southwold, ON N5P 3T2For SaleMLS ID #X13517740, RE/MAX REALTY SPECIALISTS INC.. TRREB
- C$1,259,9004 bd4 ba-- sqft337 Manhattan Dr, London, ON N6K 0L5New ConstructionMLS ID #X13036346, RIGHT AT HOME REALTY. TRREB
- C$1,099,0006 bd4 ba-- sqft7222 Clayton Walk #5, London, ON N6P 1W1For SaleMLS ID #X13168896, BLUE FOREST REALTY INC.. TRREB
- C$839,9003 bd3 ba-- sqft6 Caverhill Cres, Middlesex Centre, ON N0L 1R0For SaleMLS ID #X13479460, EXP REALTY. TRREB
- C$999,9993 bd4 ba-- sqft16 Fitzwilliam Blvd, London, ON N6H 5H9For SaleMLS ID #X13512434, THE REALTY FIRM INC.. TRREB
- C$1,099,0004 bd5 ba-- sqft6537 Old Garrison Blvd, London, ON N6P 0A8For SaleMLS ID #X13484300, THRIVE REALTY GROUP INC.. TRREB
- C$1,099,9004 bd3 ba-- sqft4099 Sugarmaple Cross, London, ON N6P 0H6For SaleMLS ID #X13499352, EXP REALTY. TRREB
- C$1,299,0006 bd5 ba-- sqft2217 Wateroak Dr, London, ON N6G 0R1For SaleMLS ID #X13536930, CENTURY 21 PRESIDENT REALTY INC.. TRREB
- C$1,199,0005 bd5 ba-- sqft1999 Maddex Way, London, ON N5X 0M8For SaleMLS ID #X13468400, RE/MAX CENTRE CITY REALTY INC.. TRREB
- C$985,0005 bd4 ba-- sqft158 Acton St, Strathroy Caradoc, ON N7G 0C7For SaleMLS ID #X13169376, ROYAL LEPAGE TRILAND REALTY. TRREB
- C$1,139,9005 bd4 ba-- sqft3190 Pincombe Dr, London, ON N6L 0B4For SaleMLS ID #X12945976, REVEL REALTY INC.. TRREB
- C$1,389,0005 bd6 ba-- sqft2168 Ironwood Rd, London, ON N6K 0H2For SaleMLS ID #X13550624, NU-VISTA PINNACLE REALTY BROKERAGE INC. TRREB
- C$929,0005 bd4 ba-- sqft68 Locky Ln, Middlesex Centre, ON N0L 1R0For SaleMLS ID #X12878660, REAL BROKER ONTARIO LTD. TRREB
