Welcome to this beautifully maintained all-brick home in the highly sought-after Clayton Walk community. Featuring 6 bedrooms and 3.5 bathrooms, this home is filled with natural light and showcases soaring ceilings, fresh paint, and thoughtful upgrades throughout. The main floor offers a separate dining room, a bright kitchen with new stainless steel appliances, and convenient main floor laundry. Enjoy peace of mind with major updates including a new furnace and A/C (2025), on-demand owned water heater, 200 amp service, water softener, 360 degree Celebright light system, and more. The fully finished basement is an entertainer's dream, complete with a large wooden bar complete with bar taps, gas fireplace, and projector with screen. Step outside to a fully fenced backyard with a stamped concrete patio, sprinkler system, gas BBQ hookup, and hot tub hookup. This meticulously cared-for home is truly move-in ready and priced to sell. A rare opportunity in a quiet, family-friendly community-don't miss it!
For sale
C$1,099,000
7222 Clayton Walk #5, London, ON N6P 1W1
6beds
4baths
Single Family Residence
Built in ----
0.27 Acres Lot
$-- Zestimate®
C$--/sqft
C$-- HOA
What's special
- 62 days |
- 23 |
- 0 |
Zillow last checked:
Listing updated:
Listed by:
BLUE FOREST REALTY INC.
Source: TRREB,MLS®#: X13168896 Originating MLS®#: London and St. Thomas Association of REALTORS
Originating MLS®#: London and St. Thomas Association of REALTORSFacts & features
Interior
Bedrooms & bathrooms
- Bedrooms: 6
- Bathrooms: 4
Heating
- Forced Air, Gas
Cooling
- Central Air
Appliances
- Included: Bar Fridge, Instant Hot Water, Water Heater Owned, Water Softener
Features
- Flooring: Carpet Free
- Basement: Finished
- Has fireplace: Yes
- Fireplace features: Natural Gas
Interior area
- Living area range: 2000-2500 null
Video & virtual tour
Property
Parking
- Total spaces: 6
- Parking features: Garage Door Opener
- Has garage: Yes
Features
- Stories: 2
- Patio & porch: Patio
- Exterior features: Landscaped, Lawn Sprinkler System, Lighting
- Pool features: None
Lot
- Size: 0.27 Acres
- Features: Cul de Sac/Dead End, River/Stream, Fenced Yard
Details
- Parcel number: 091350005
- Other equipment: Sump Pump, Air Exchanger
Construction
Type & style
- Home type: SingleFamily
- Property subtype: Single Family Residence
Materials
- Brick
- Foundation: Poured Concrete
- Roof: Asphalt Shingle
Utilities & green energy
- Sewer: Sewer
Community & HOA
Location
- Region: London
Financial & listing details
- Annual tax amount: C$8,885
- Date on market: 5/25/2026
BLUE FOREST REALTY INC.
BLUE FOREST REALTY INC.
By pressing Contact Agent, you agree that the real estate professional identified above may call/text you about your search, which may involve use of automated means and pre-recorded/artificial voices. You don't need to consent as a condition of buying any property, goods, or services. Message/data rates may apply. You also agree to our Terms of Use. Zillow does not endorse any real estate professionals. We may share information about your recent and future site activity with your agent to help them understand what you're looking for in a home.
Price history
Price history is unavailable.
Public tax history
Tax history is unavailable.
Climate risks
Neighborhood: Talbot
Nearby schools
GreatSchools rating
No schools nearby
We couldn't find any schools near this home.
- C$1,489,0004 bd4 ba-- sqft7222 Clayton Walk #2, London, ON N6P1W1For Sale
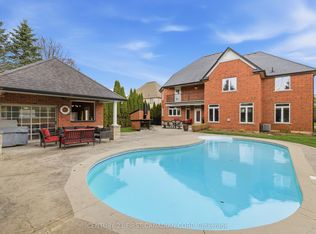
- C$1,199,0005 bd3 ba-- sqft7119 Clayton Walk, London, ON N6P1V3For Sale

- C$1,085,8884 bd4 ba-- sqft3896 Malpass Rd, London, ON N6P1G4For Sale
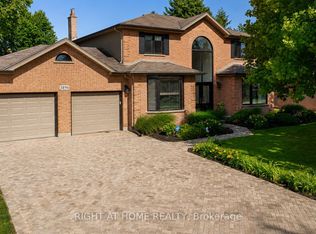
- C$5,0004 bd4 ba-- sqft3533 Silverleaf Chase, London, ON N6P0G7For Rent
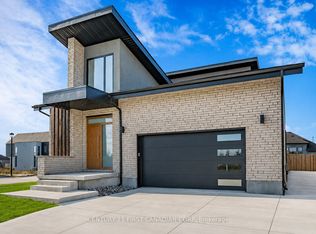
- C$829,9004 bd3 ba-- sqft7069 Diane Cres, London, ON N6P1G2For Sale
- C$1,899,9004 bd5 ba-- sqft7339 Silver Creek Cir, London, ON N6P0G8For Sale
- C$--5 bd5 ba3.2k sqft7128 Silver Creek Cir, London, ON N6P0G8Off Market
- C$1,599,9006 bd6 ba-- sqft3509 Isleworth Rd, London, ON N6P0G8For Sale
Similar homes
- C$1,099,0004 bd5 ba-- sqft6537 Old Garrison Blvd, London, ON N6P 0A8For Sale
 MLS ID #X13484300, THRIVE REALTY GROUP INC.. TRREB
 - C$1,099,9005 bd3 ba-- sqft24 Earlscourt Ter, Middlesex Centre, ON N0L 1R0For Sale
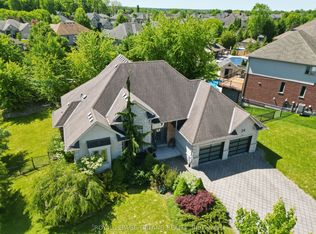 MLS ID #X13153482, ROYAL LEPAGE TRILAND REALTY. TRREB
 - C$1,049,8884 bd4 ba-- sqft1049 Melsetter Way, London, ON N6G 0S5For Sale
 MLS ID #X13591040, HOMELIFE/FUTURE REALTY INC.. TRREB
 - C$1,229,9004 bd4 ba-- sqft944 Collins Dr, London, ON N6K 4X6For Sale
 MLS ID #X13536194, THRIVE REALTY GROUP INC.. TRREB
 - C$999,9005 bd4 ba-- sqft1388 Kains Woods Ter, London, ON N6K 4Z7For SaleMLS ID #X13530832, SUTTON GROUP - SELECT REALTY. TRREB
- C$1,299,0005 bd4 ba-- sqft2 Havenwood Way, London, ON N6H 5C2For SaleMLS ID #X13524484, RE/MAX CENTRE CITY REALTY INC.. TRREB
- C$979,9005 bd4 ba-- sqft521 Upper Queen St, London, ON N6C 3T8For SaleMLS ID #X13115696, BLUE FOREST REALTY INC.. TRREB
- C$879,9004 bd4 ba-- sqft1777 Brayford Ave, London, ON N6K 0H4For SaleMLS ID #X13590318, NU-VISTA PINNACLE REALTY BROKERAGE INC. TRREB
- C$1,099,9004 bd3 ba-- sqft4 Baron Cres, Middlesex Centre, ON N0L 1R0For SaleMLS ID #X13162146, ROYAL LEPAGE TRILAND REALTY. TRREB
- C$995,0005 bd4 ba-- sqft61 Applewood Cres, London, ON N6J 3R1For SaleMLS ID #X12920688, Century 21 Heritage House Ltd Brokerage. TRREB
- C$999,9004 bd3 ba-- sqft196 Wychwood Park, London, ON N6G 1R9For SaleMLS ID #X13214076, REAL BROKER ONTARIO LTD. TRREB
- C$779,9004 bd3 ba-- sqft1080 Viscount Rd, London, ON N6K 1H8For SaleMLS ID #X13573374, CENTURY 21 FIRST CANADIAN CORP. TRREB
- C$769,0006 bd4 ba-- sqft118 Deer Valley Cres, London, ON N6J 4K8For SaleMLS ID #X13547398, ROYAL LEPAGE TRILAND REALTY. TRREB
- C$1,299,0006 bd5 ba-- sqft56 Glenridge Cres, London, ON N6G 4W6For SaleMLS ID #X13124040, ROYAL LEPAGE TRILAND REALTY. TRREB
- C$699,9003 bd3 ba-- sqft27 Bartlett Cres, London, ON N6K 1W3For SaleMLS ID #X13584256, RE/MAX CENTRE CITY REALTY INC.. TRREB
- C$829,9004 bd3 ba-- sqft92 Salem Ct, London, ON N6K 1S9For SaleMLS ID #X13562810, BLUE FOREST REALTY INC.. TRREB
- C$899,9995 bd4 ba-- sqft860 Kettleridge St, London, ON N6H 0E7For SaleMLS ID #X13135590, ROYAL LEPAGE TRILAND REALTY. TRREB
- C$824,9003 bd4 ba-- sqft46 Garden Walk, London, ON N6J 4W9For SaleMLS ID #X13565084, ROYAL LEPAGE TRILAND REALTY. TRREB
- C$799,9005 bd4 ba-- sqft3293 Casson Way, London, ON N6L 0B9For SaleMLS ID #X13174232, BLUE FOREST REALTY INC.. TRREB
- C$735,0003 bd2 ba-- sqft632 Thornwood Dr, London, ON N6H 5J6For SaleMLS ID #X13602348, RE/MAX ICON REALTY. TRREB
