Welcome home to 7069 Diane Cres! This cozy bungalow has been lovingly cared for for 26 years and is perfect for all stages in life and is situated in the beautiful, well established area of Lambeth. You have quick access to the 402/401, grocery stores, schools, restaurants, quick convenience of Tim Hortons, pizza, LCBO, with Lambeth and Talbot Village easily accessed for amenities! This home is solid brick construction, built in 1988 and is awaiting your personal touches to make it yours! When you pull up to the home you will see an interlock double wide drive with parking space for 4 cars and a double garage with inside entry. You will enter to the spacious foyer with closets and a view to the sunken living room with vaulted ceilings, ample light from skylights and a brick gas fireplace to cozy up to in winter. Off the living room to one side is the kitchen, breakfast area and adjacent dining room which make it perfect to entertain. You have patio door access off the breakfast area to a composite deck that extends across the whole back of the house. The back yard is quiet, has an IRRIGATION system, a gas BBQ hookup and a retractable awning which makes summer entertaining even better! A garden shed with hydro completes the back yard which is fenced along back and one side.To the other side of the living room is 3 bedrooms. The primary with a walk in closet and 4pc ensuite. The Primary also has french doors to the back deck area. Downstairs access is just off the inside garage entry and mudroom. It would work well for an in-law suite for multi generational living or contained teenage den as it has a bedroom, rec room, office and 3 pc bathroom. Downstairs you will also find an incredible workshop for the handy person! This home has so much potential and space to grow. If you are looking for a wonderful family area, you have found it! Updates are: Skylights, Roof (Approx 10 yrs), some windows, newer kitchen appliances, AC (7-10 yrs), ventilation system in workshop.
For sale
C$829,900
7069 Diane Cres, London, ON N6P 1G2
4beds
3baths
Single Family Residence
Built in ----
0.3 Acres Lot
$-- Zestimate®
C$--/sqft
C$-- HOA
What's special
Cozy bungalowSolid brick constructionSpacious foyer with closetsAmple light from skylightsBrick gas fireplaceIrrigation systemGas bbq hookup
- 6 days |
- 14 |
- 0 |
Zillow last checked:
Listing updated:
Listed by:
CENTURY 21 FIRST CANADIAN CORP
Source: TRREB,MLS®#: X13582892 Originating MLS®#: London and St. Thomas Association of REALTORS
Originating MLS®#: London and St. Thomas Association of REALTORSFacts & features
Interior
Bedrooms & bathrooms
- Bedrooms: 4
- Bathrooms: 3
Bedroom
- Level: Main
- Dimensions: 5.57 x 3.54
Bedroom 2
- Level: Main
- Dimensions: 4.24 x 3.8
Bedroom 3
- Level: Main
- Dimensions: 4.72 x 3.08
Bedroom 4
- Level: Basement
- Dimensions: 3.34 x 3.94
Bathroom
- Level: Basement
- Dimensions: 2.1 x 2.29
Bathroom
- Level: Main
- Dimensions: 2.06 x 2.27
Bathroom
- Level: Main
- Dimensions: 3.19 x 2.25
Breakfast
- Level: Main
- Dimensions: 3.63 x 3.07
Dining room
- Level: Main
- Dimensions: 3.35 x 4.35
Kitchen
- Level: Main
- Dimensions: 2.83 x 2.25
Laundry
- Level: Main
- Dimensions: 2.83 x 2.25
Living room
- Level: Main
- Dimensions: 6.08 x 3.94
Office
- Level: Basement
- Dimensions: 3 x 3.83
Recreation
- Level: Basement
- Dimensions: 6.83 x 6.49
Workshop
- Level: Basement
- Dimensions: 9.22 x 6.21
Heating
- Forced Air, Gas
Cooling
- Central Air
Appliances
- Included: Water Heater Owned
Features
- In-Law Capability, Primary Bedroom - Main Floor, Workbench
- Basement: Full,Finished
- Has fireplace: Yes
- Fireplace features: Natural Gas
Interior area
- Living area range: 1500-2000 null
Property
Parking
- Total spaces: 6
- Parking features: Private Double
- Has garage: Yes
Features
- Patio & porch: Deck
- Exterior features: Awning(s), Landscaped, Privacy
- Pool features: None
- Has view: Yes
- View description: City
Lot
- Size: 0.3 Acres
- Features: Park, Place Of Worship, River/Stream, Public Transit, School, Reverse Pie Lot
- Topography: Flat
Details
- Additional structures: Fence - Partial, Garden Shed
- Parcel number: 082240103
- Other equipment: Sump Pump
Construction
Type & style
- Home type: SingleFamily
- Architectural style: Bungalow
- Property subtype: Single Family Residence
Materials
- Brick
- Foundation: Poured Concrete
- Roof: Asphalt Shingle
Utilities & green energy
- Sewer: Sewer
Community & HOA
Community
- Security: Carbon Monoxide Detector(s), Smoke Detector(s)
Location
- Region: London
Financial & listing details
- Tax assessed value: C$422,000
- Annual tax amount: C$7,074
- Date on market: 7/20/2026
CENTURY 21 FIRST CANADIAN CORP
CENTURY 21 FIRST CANADIAN CORP
By pressing Contact Agent, you agree that the real estate professional identified above may call/text you about your search, which may involve use of automated means and pre-recorded/artificial voices. You don't need to consent as a condition of buying any property, goods, or services. Message/data rates may apply. You also agree to our Terms of Use. Zillow does not endorse any real estate professionals. We may share information about your recent and future site activity with your agent to help them understand what you're looking for in a home.
Price history
Price history is unavailable.
Public tax history
Tax history is unavailable.
Climate risks
Neighborhood: Lambeth
Nearby schools
GreatSchools rating
No schools nearby
We couldn't find any schools near this home.
- C$1,085,8884 bd4 ba-- sqft3896 Malpass Rd, London, ON N6P1G4For Sale
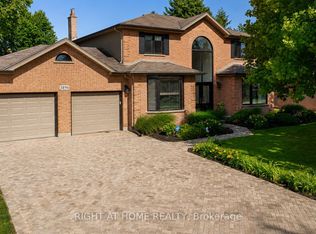
- C$1,199,0005 bd3 ba-- sqft7119 Clayton Walk, London, ON N6P1V3For Sale

- C$1,489,0004 bd4 ba-- sqft7222 Clayton Walk #2, London, ON N6P1W1For Sale
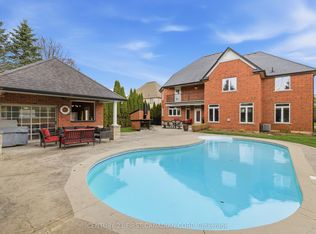
- C$1,099,0006 bd4 ba-- sqft7222 Clayton Walk #5, London, ON N6P1W1For Sale

- C$619,9004 bd4 ba-- sqft3557 Colonel Talbot Rd #14, London, ON N6P1H6For Sale
- C$--3 bd3 ba1.6k sqft3557 Colonel Talbot Rd #5, London, ON N6P1H6Off Market
- C$899,9004 bd3 ba-- sqft6990 Clayton Walk #1, London, ON N6P0B2For Sale
- C$1,899,9004 bd5 ba-- sqft7339 Silver Creek Cir, London, ON N6P0G8For Sale
Similar homes
- C$864,9004 bd3 ba-- sqft3574 Settlement Trl, London, ON N6P 0B1For Sale
 MLS ID #X13596494, CENTURY 21 FIRST CANADIAN CORP. TRREB
 - C$774,9004 bd4 ba-- sqft127 Chalfont Cres, London, ON N6H 4Y2For Sale
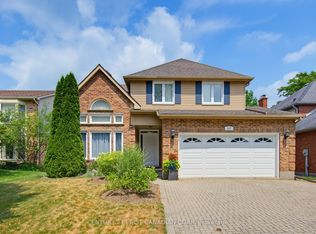 MLS ID #X13592198, CENTURY 21 FIRST CANADIAN CORP. TRREB
 - C$779,9004 bd3 ba-- sqft1080 Viscount Rd, London, ON N6K 1H8For Sale
 MLS ID #X13573374, CENTURY 21 FIRST CANADIAN CORP. TRREB
 - C$649,7964 bd3 ba-- sqft796 Viscount Rd, London, ON N6J 4A2For Sale
 MLS ID #X13592966, CENTURY 21 FIRST CANADIAN CORP. TRREB
 - C$849,9994 bd4 ba-- sqft67 Bartlett Cres, London, ON N6K 1W3For SaleMLS ID #X13462064, Royal LePage Our Neighbourhood Realty. TRREB
- C$799,9003 bd4 ba-- sqft1 Sports Field Cres, London, ON N6K 4J9For SaleMLS ID #X13458104, CENTURY 21 FIRST CANADIAN CORP. TRREB
- C$879,9004 bd3 ba-- sqft25 Becher St #104, London, ON N6C 1A4For SaleMLS ID #X13566676, SUTTON GROUP - SELECT REALTY. TRREB
- C$849,0003 bd3 ba-- sqft27 Stirrup Ct, London, ON N6G 3T8For SaleMLS ID #X13543396, CENTURY 21 FIRST CANADIAN CORP. TRREB
- C$774,9004 bd3 ba-- sqft47 Fairlane Cres, London, ON N6K 3E1For SaleMLS ID #X13475740, SUTTON GROUP - HODGSON REALTY INC.. TRREB
- C$689,9004 bd4 ba-- sqft3237 Bayham Ln, London, ON N6P 1V8For SaleMLS ID #X13444356, NU-VISTA PINNACLE REALTY BROKERAGE INC. TRREB
- C$839,0005 bd4 ba-- sqft1166 Smither Rd, London, ON N6G 5R8For SaleMLS ID #X13525060, HOMELIFE LANDMARK REALTY INC.. TRREB
- C$799,0003 bd3 ba-- sqft47 Monte Vista Cres, London, ON N6J 4P2For SaleMLS ID #X13501482, CENTURY 21 FIRST CANADIAN CORP. TRREB
- C$799,9003 bd4 ba-- sqft1213 Smither Rd, London, ON N6G 0C2For SaleMLS ID #X13548704, CENTURY 21 FIRST CANADIAN CORP. TRREB
- C$749,0005 bd4 ba-- sqft305 Andover Dr, London, ON N6J 4S7For SaleMLS ID #X13174514, CENTURY 21 FIRST CANADIAN CORP. TRREB
- C$699,9004 bd2 ba-- sqft580 Salway St, London, ON N6H 3P8For SaleMLS ID #X13465110, RE/MAX CENTRE CITY REALTY INC.. TRREB
- C$655,0004 bd2 ba-- sqft23 Fox Mill Ct, London, ON N6J 2B7For SaleMLS ID #X13537308, BLUE FOREST REALTY INC.. TRREB
- C$739,9004 bd4 ba-- sqft1218 Baird St, London, ON N6H 0G5For SaleMLS ID #X13551476, CENTURY 21 MYPRO REALTY. TRREB
- C$549,9004 bd2 ba-- sqft4 Archer Cres, London, ON N6E 2A5For SaleMLS ID #X13592324, CENTURY 21 FIRST CANADIAN CORP. TRREB
- C$949,0005 bd3 ba-- sqft557 Inverness Ave, London, ON N6H 5R3For SaleMLS ID #X13177422, ROYAL LEPAGE TRILAND REALTY. TRREB
- C$659,9004 bd2 ba-- sqft126 Gardenvale Cres, London, ON N6J 4B9For SaleMLS ID #X13487998, THE REALTY FIRM PRESTIGE BROKERAGE INC.. TRREB
