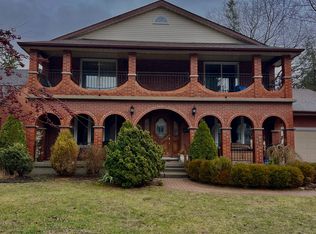
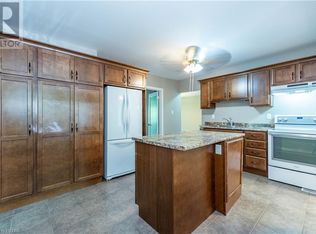
LOCATION, LOCATION!!! Welcome to 27 Stirrup Crt! This one owner home has been lovingly cared for over the past 43 years and is the perfect opportunity for investors, those looking for granny suite potential, or just a solid family home on a quiet court. Enjoy your morning coffee on the huge front porch in this quiet court location. This home boasts over 2200 square feet on the main floor, featuring three generously sized bedrooms, two full baths, a formal living and dining room, family room with wood fireplace and a large kitchen with tons of cupboards and all appliances included. Downstairs there is a partial kitchen with a huge great room, three piece bath and a family room that could easily be converted to two additional bedrooms. Out back you have a partially covered cement patio, beautiful gardens and tons of trees with lots of privacy. Only steps from Western University, public schools and on a major bus route, and only 7minutes to downtown.
For sale
C$779,000
27 Stirrup Ct, London, ON N6G 3T8
3beds
3baths
Single Family Residence
Built in ----
8,697 Square Feet Lot
$-- Zestimate®
C$--/sqft
C$-- HOA
What's special
- 66 days
- 9
- 2
Zillow last checked:
Listing updated:
Listed by:
CENTURY 21 FIRST CANADIAN CORP
Source: TRREB,MLS®#: X13666078 Originating MLS®#: London and St. Thomas Association of REALTORS
Originating MLS®#: London and St. Thomas Association of REALTORSFacts & features
Interior
Bedrooms & bathrooms
- Bedrooms: 3
- Bathrooms: 3
Primary bedroom
- Level: Main
- Dimensions: 6.33 x 4.62
Bedroom 2
- Level: Main
- Dimensions: 4.95 x 2.72
Bedroom 3
- Level: Main
- Dimensions: 4.61 x 3.31
Breakfast
- Level: Main
- Dimensions: 2.9 x 4.19
Dining room
- Level: Main
- Dimensions: 4.03 x 4.56
Family room
- Level: Main
- Dimensions: 4.85 x 4.36
Family room
- Level: Lower
- Dimensions: 7.62 x 4.91
Foyer
- Level: Main
- Dimensions: 1.82 x 2.64
Great room
- Level: Lower
- Dimensions: 6.59 x 9.52
Kitchen
- Level: Main
- Dimensions: 3.15 x 4.2
Kitchen
- Level: Lower
- Dimensions: 3.44 x 3.22
Living room
- Level: Main
- Dimensions: 4.33 x 4.24
Heating
- Forced Air, Gas
Cooling
- Central Air
Appliances
- Included: Water Heater Owned
Features
- Central Vacuum, Primary Bedroom - Main Floor, Storage
- Flooring: Carpet Free
- Basement: Full
- Has fireplace: Yes
- Fireplace features: Family Room, Natural Gas
Interior area
- Living area range: 2000-2500 null
Property
Parking
- Total spaces: 7
- Parking features: Inside Entrance, Private Double, Garage Door Opener
- Has garage: Yes
Features
- Patio & porch: Patio, Porch
- Exterior features: Landscaped, Privacy
- Pool features: None
Lot
- Size: 8,697 Square Feet
- Features: Cul de Sac/Dead End, Fenced Yard, Hospital, Public Transit, School, School Bus Route, Irregular Lot
Details
- Additional structures: Fence - Full
- Parcel number: 080720253
Construction
Type & style
- Home type: SingleFamily
- Architectural style: Bungalow
- Property subtype: Single Family Residence
Materials
- Brick, Shingle
- Foundation: Block
- Roof: Shingle
Utilities & green energy
- Sewer: Sewer
Community & HOA
Community
- Security: Carbon Monoxide Detector(s), Smoke Detector(s)
Location
- Region: London
Financial & listing details
- Tax assessed value: C$445,000
- Annual tax amount: C$7,460
- Date on market: 8/12/2026
Price history
Price history is unavailable.
Public tax history
Tax history is unavailable.
Climate risks
Neighborhood: Medway
Nearby schools
GreatSchools rating
No schools nearby
We couldn't find any schools near this home.

Similar homes
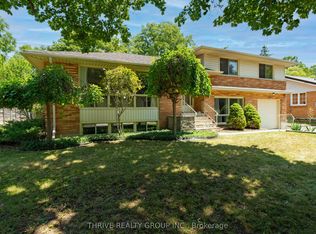
- C$749,0003 bd2 ba-- sqft85 Bloomfield Dr, London, ON N6G 1P4For Sale
 MLS ID #X13800918, THRIVE REALTY GROUP INC.. TRREB
 - C$749,0003 bd4 ba-- sqft384 Eastcastle Pl, London, ON N6G 3W5For Sale
 MLS ID #X13797892, SUTTON GROUP - SELECT REALTY. TRREB
 - C$849,0005 bd4 ba-- sqft57 Westchester Dr, London, ON N6G 2K6For Sale
 MLS ID #X13746592, ROYAL LEPAGE TRILAND REALTY. TRREB
 - C$759,0003 bd3 ba-- sqft47 Monte Vista Cres, London, ON N6J 4P2For Sale
 MLS ID #X13795626, CENTURY 21 FIRST CANADIAN CORP. TRREB
