Welcome to this beautifully maintained 2-storey detached home offering 4 bedrooms, 3 bathrooms, a partially finished basement, and 2,392 sq. ft. of exceptional living space in the highly sought-after Uplands community of North London. A grand double-door entry welcomes you into a bright foyer leading to an impressive split-level living room with soaring ceilings, abundant natural light, and access to a charming front balcony-the perfect place to enjoy your morning coffee or unwind while watching the sunset. The main level showcases hardwood flooring throughout, a spacious family room, formal dining room, convenient main-floor laundry, and an open-concept kitchen featuring a centre island, stainless steel appliances, backsplash, ample cabinetry, and a bright eat-in area with walkout to an elevated patio overlooking one of the largest backyards in the development. With plenty of room for entertaining, children's play, gardening, or even a large swimming pool, this spectacular outdoor space is a rare find. The upper level offers four generously sized bedrooms, including a spacious primary retreat with a walk-in closet and a luxurious 5-piece ensuite featuring a Jacuzzi tub and separate glass shower. The professionally framed basement with large windows and 9-ft ceilings offers endless potential for a recreation room, home theatre, gym, or additional living space. Pride of ownership is evident throughout this well-built home, which has been lovingly maintained and requires only minor cosmetic updates. Ideally located within the highly acclaimed Jack Chambers Public School and St. Catherine of Siena school districts, and just minutes from Masonville Mall, Western University, University Hospital, YMCA, parks, walking trails, shopping, restaurants, and public transit. A rare opportunity to own a spacious family home in one of North London's most desirable neighbourhoods.Check 3D Tours as well.
For sale
C$760,000
400 Skyline Ave #15, London, ON N5X 0B3
4beds
3baths
Single Family Residence
Built in ----
4,383 Square Feet Lot
$-- Zestimate®
C$--/sqft
C$-- HOA
What's special
Partially finished basementGrand double-door entryBright foyerSoaring ceilingsAbundant natural lightCharming front balconyHardwood flooring throughout
- 3 hours |
- 2 |
- 0 |
Zillow last checked:
Listing updated:
Listed by:
CENTURY 21 PEOPLE`S CHOICE REALTY INC.
Source: TRREB,MLS®#: X13651222 Originating MLS®#: Toronto Regional Real Estate Board
Originating MLS®#: Toronto Regional Real Estate BoardFacts & features
Interior
Bedrooms & bathrooms
- Bedrooms: 4
- Bathrooms: 3
Heating
- Forced Air, Gas
Cooling
- Central Air
Features
- Basement: Partially Finished
- Has fireplace: Yes
Interior area
- Living area range: 2000-2500 null
Video & virtual tour
Property
Parking
- Total spaces: 4
- Parking features: Private Double, Garage Door Opener
- Has attached garage: Yes
Features
- Stories: 2
- Patio & porch: Deck
- Pool features: None
- Has view: Yes
- View description: Clear
Lot
- Size: 4,383 Square Feet
- Features: Fenced Yard, Public Transit, School, Irregular Lot
Details
- Parcel number: 092730048
Construction
Type & style
- Home type: SingleFamily
- Property subtype: Single Family Residence
Materials
- Brick, Vinyl Siding
- Foundation: Block, Concrete Block
- Roof: Asphalt Shingle
Utilities & green energy
- Sewer: Sewer
Community & HOA
Location
- Region: London
Financial & listing details
- Annual tax amount: C$2,601
- Date on market: 8/7/2026
C
CENTURY 21 PEOPLE`S CHOICE REALTY INC.
By pressing Contact Agent, you agree that the real estate professional identified above may call/text you about your search, which may involve use of automated means and pre-recorded/artificial voices. You don't need to consent as a condition of buying any property, goods, or services. Message/data rates may apply. You also agree to our Terms of Use. Zillow does not endorse any real estate professionals. We may share information about your recent and future site activity with your agent to help them understand what you're looking for in a home.
Price history
Price history is unavailable.
Public tax history
Tax history is unavailable.
Climate risks
Neighborhood: Uplands
Nearby schools
GreatSchools rating
No schools nearby
We couldn't find any schools near this home.
- C$3,3994 bd3 ba-- sqft400 Skyline Ave #26, London, ON N5X0B3For Rent

- C$1,229,9005 bd4 ba-- sqft569 Eclipse Walk, London, ON N5X0J9For Sale

- C$887,5005 bd4 ba2.2k sqft358 Chambers Pl, London, ON N5X4H4Sold

- C$1,150,0005 bd5 ba-- sqft515 Skyline Ave #31, London, ON N5X0H4For Sale
- C$849,9004 bd3 ba-- sqft515 Skyline Ave #10, London, ON N5X0H4For Sale
- C$--3 bd3 ba2k sqft1820 Canvas Way, London, ON N5X0J8Off Market
- C$799,9994 bd4 ba-- sqft1820 Canvas Way #33, London, ON N5X0N5For Sale
- C$925,0003 bd3 ba-- sqft322 Chambers Pl, London, ON N5X4H4For Sale
Similar homes
- C$769,9005 bd2 ba-- sqft19 Kendall Ct, London, ON N5X 1E4For Sale
 MLS ID #X13646746, THRIVE REALTY GROUP INC.. TRREB
 - C$919,9004 bd4 ba-- sqft801 Superior Dr, London, ON N5X 0M1For Sale
 MLS ID #X13642246, SUTTON GROUP - SELECT REALTY. TRREB
 - C$799,9993 bd3 ba-- sqft1731 Fiddlehead Pl, London, ON N6G 5M6For Sale
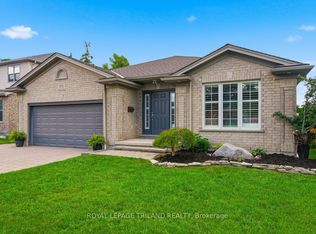 MLS ID #X13634672, ROYAL LEPAGE TRILAND REALTY. TRREB
 - C$759,9004 bd2 ba-- sqft1129 Sunningdale Rd E, London, ON N5X 4B1For Sale
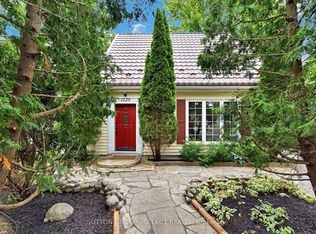 MLS ID #X13552498, SUTTON GROUP - SELECT REALTY. TRREB
 - C$644,9003 bd2 ba-- sqft15 Cumberland Cres, London, ON N5X 1B7For SaleMLS ID #X13640014, ROYAL LEPAGE FLOWER CITY REALTY. TRREB
- C$749,9004 bd3 ba-- sqft754 Hedgerow Pl, London, ON N5X 4L6For SaleMLS ID #X13515790, RIGHT AT HOME REALTY. TRREB
- C$749,0003 bd2 ba-- sqftVillage North, London, ON N6G 0P6For SaleMLS ID #X13651386, RIGHT AT HOME REALTY. TRREB
- C$750,0004 bd3 ba-- sqft44 Spencer Cres, London, ON N5X 2K6For SaleMLS ID #X13464160, RE/MAX BLUEWATER REALTY INC.. TRREB
- C$699,9003 bd2 ba-- sqft518 Blue Jay Dr #18, London, ON N5X 0E4For SaleMLS ID #X13631458, Royal LePage Heartland Realty. TRREB
- C$775,0005 bd3 ba-- sqft495 Jeffreybrook Close, London, ON N5X 2S5For SaleMLS ID #X13525540, THE REALTY FIRM INC.. TRREB
- C$739,9006 bd2 ba-- sqft146 Fanshawe Park Rd W, London, ON N6G 5C4For SaleMLS ID #X13602718, SHRINE REALTY BROKERAGE LTD.. TRREB
- C$749,9004 bd4 ba-- sqft1579 Devos Dr, London, ON N5X 4K8For SaleMLS ID #X13567280, RIGHT AT HOME REALTY. TRREB
- C$834,9003 bd4 ba-- sqft1842 Gough Ave, London, ON N5X 4P6For SaleMLS ID #X13630472, ROYAL LEPAGE TRILAND REALTY. TRREB
- C$739,0006 bd4 ba-- sqft89 McTaggart Ct, London, ON N5X 3L9For SaleMLS ID #X13583706, CENTURY 21 FIRST CANADIAN CORP. TRREB
- C$749,9003 bd4 ba-- sqft713 Thistlewood Dr, London, ON N5X 0A7For SaleMLS ID #X13543348, ROYAL LEPAGE TRILAND REALTY. TRREB
- C$799,9004 bd4 ba-- sqft1389 Pleasantview Dr, London, ON N5X 4P8For SaleMLS ID #X13600164, THE REALTY FIRM INC.. TRREB
- C$699,0004 bd3 ba-- sqft43 Cumberland Cres, London, ON N5X 1B7For SaleMLS ID #X13501152, LIMELIGHT REALTY INC.. TRREB
- C$739,9993 bd3 ba-- sqft1402 Hastings Dr, London, ON N5X 1B1For SaleMLS ID #X13534194, ROYAL LEPAGE TRILAND REALTY. TRREB
- C$729,9004 bd3 ba-- sqft1287 Nicole Ave, London, ON N5X 4M7For SaleMLS ID #X13534602, CENTURY 21 FIRST CANADIAN CORP. TRREB
- C$849,9004 bd4 ba-- sqft2200 Blackwater Rd, London, ON N5X 4K2For SaleMLS ID #X13410376, CENTURY 21 FIRST CANADIAN CORP. TRREB
