Discover exceptional space, comfort, and convenience in this beautifully maintained North London home. Offering more than 3,000 square feet of finished living space, this property represents outstanding value for buyers seeking more room at this price point. With four generously sized bedrooms and four bathrooms, the thoughtful layout provides plenty of space for everyday living, entertaining, working from home, and hosting guests or family. The main level features bright, inviting living spaces, a large dining room, and a flexible layout that can be arranged to suit the needs of your family. At the heart of the home is a beautifully updated kitchen with modern finishes and newer appliances. Upstairs, you will find four spacious bedrooms, including a comfortable primary retreat with a private ensuite featuring both a shower and bathtub. The professionally finished lower level offers even more versatile living space, complete with a full bathroom and kitchenette, making it ideal for extended family, guests, or additional recreation space. Step outside to a beautifully landscaped backyard featuring an established garden and plenty of space to relax, entertain, or enjoy the outdoors. Recent improvements include the updated kitchen, newer appliances, LED light fixtures, professionally finished basement, newer furnace, owned water heater, newer roof with enhanced attic insulation, central air conditioning, updated laundry appliances, and newer garage door. A spacious two car garage provides additional parking and storage. Located close to excellent schools, grocery stores, restaurants, shopping, parks, playgrounds, nature trails, and golf courses, with convenient access to major routes for an easy commute. Don't miss out on this move-in ready home.
For sale
C$799,900
1389 Pleasantview Dr, London, ON N5X 4P8
4beds
4baths
Single Family Residence
Built in ----
4,144 Square Feet Lot
$-- Zestimate®
C$--/sqft
C$-- HOA
What's special
Four generously sized bedroomsFour bathroomsBright inviting living spacesLarge dining roomFlexible layoutLed light fixturesCentral air conditioning
- 1 day
- 8
- 0
Zillow last checked:
Listing updated:
Listed by:
HOUSESIGMA INC.
Source: TRREB,MLS®#: X13737006 Originating MLS®#: London and St. Thomas Association of REALTORS
Originating MLS®#: London and St. Thomas Association of REALTORSFacts & features
Interior
Bedrooms & bathrooms
- Bedrooms: 4
- Bathrooms: 4
Heating
- Forced Air, Gas
Cooling
- Central Air
Appliances
- Included: Water Heater Owned
Features
- In-Law Capability, Upgraded Insulation
- Basement: Full,Finished
- Has fireplace: Yes
Interior area
- Living area range: 2000-2500 null
Video & virtual tour
Property
Parking
- Total spaces: 6
- Parking features: Private Double
- Has garage: Yes
Features
- Stories: 2
- Pool features: None
Lot
- Size: 4,144 Square Feet
Details
- Parcel number: 081450503
- Other equipment: Sump Pump
Construction
Type & style
- Home type: SingleFamily
- Property subtype: Single Family Residence
Materials
- Brick, Vinyl Siding
- Foundation: Poured Concrete
- Roof: Asphalt Shingle
Utilities & green energy
- Sewer: Sewer
Community & HOA
Location
- Region: London
Financial & listing details
- Annual tax amount: C$5,666
- Date on market: 9/2/2026
Price history
Price history is unavailable.
Public tax history
Tax history is unavailable.
Climate risks
Neighborhood: Stoney Creek
Nearby schools
GreatSchools rating
No schools nearby
We couldn't find any schools near this home.
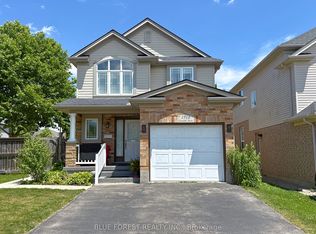


Similar homes
- C$789,9004 bd4 ba-- sqft570 Garibaldi Ave, London, ON N5Y 4J9For Sale
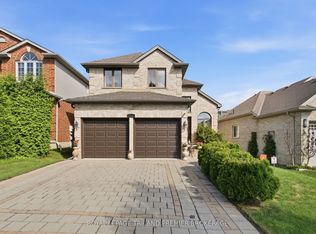 MLS ID #X13714324, ROYAL LEPAGE TRILAND PREMIER BROKERAGE. TRREB
 - C$599,9004 bd2 ba-- sqft896 Fogerty St, London, ON N5X 4G6For Sale
 MLS ID #X13722812, RIGHT AT HOME REALTY. TRREB
 - C$669,1114 bd2 ba-- sqft670 Grenfell Dr, London, ON N5X 2C5For Sale
 MLS ID #X13700510, RE/MAX GOLD REALTY INC.. TRREB
 - C$760,0004 bd3 ba-- sqft400 Skyline Ave #15, London, ON N5X 0B3For Sale
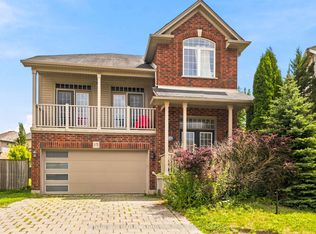 MLS ID #X13651222, CENTURY 21 PEOPLE`S CHOICE REALTY INC.. TRREB
