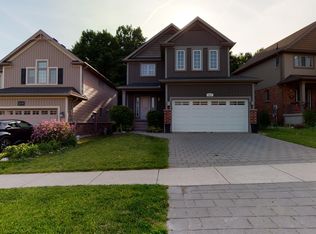
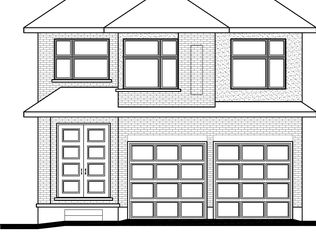
Backing onto a park and surrounded by beautiful forest views, 2027 Springridge Drive offers the perfect blend of privacy, luxury, and everyday comfort. From the moment you step into the soaring two-storey foyer, you'll appreciate the bright, open layout, 9-foot ceilings, and elegant hardwood and ceramic flooring throughout the main level.The heart of this home is the stunning chef-inspired kitchen, designed for both entertaining and daily living. Featuring an oversized 8-foot island, stylish modern finishes, abundant cabinetry, and a convenient pot filler, as well as premium appliances including a refrigerator with single serve Keurig K-Cup brewing accessory, this is a space where family and friends naturally gather. Large patio doors connect seamlessly to the backyard, creating the perfect indoor-outdoor flow.Upstairs, a spacious family room offers a welcoming retreat for movie nights, a home office, or play space. The generous primary suite includes a walk-in closet and private ensuite, while the thoughtful layout provides plenty of room for family and guests.The fully finished lower level expands your living space with impressive 8-foot ceilings, a full bathroom, and a large recreation area ideal for entertaining, relaxing, or creating the ultimate games and media room.With owned furnace, air conditioner, and hot water tank, this home offers peace of mind and exceptional value. Located just minutes from the Stoney Creek YMCA, Fanshawe College, Western University, and everyday conveniences, you'll enjoy the perfect balance of nature, community, and convenience.Rarely does a home combine a premium park-side setting, forest views, and thoughtfully upgraded living spaces so effortlessly. Welcome home.
For sale
C$849,900
2027 Springridge Dr, London, ON N5X 0H1
3beds
4baths
Single Family Residence
Built in ----
3,433 Square Feet Lot
$-- Zestimate®
C$--/sqft
C$-- HOA
What's special
Backing onto a parkSoaring two-storey foyerBright open layoutStunning chef-inspired kitchenStylish modern finishesAbundant cabinetryConvenient pot filler
- 3 days
- 5
- 2
Zillow last checked:
Listing updated:
Listed by:
THE REALTY FIRM INC.
Source: TRREB,MLS®#: X14081900 Originating MLS®#: London and St. Thomas Association of REALTORS
Facts & features
Interior
Bedrooms & bathrooms
- Bedrooms: 3
- Bathrooms: 4
Bedroom
- Level: Second
- Dimensions: 4.45 x 4.5
Bedroom 2
- Level: Second
- Dimensions: 3.34 x 3.94
Bedroom 3
- Level: Second
- Dimensions: 3.24 x 3.29
Bathroom
- Level: Second
- Dimensions: 3.36 x 2.49
Bathroom
- Level: Second
- Dimensions: 2.3 x 2.43
Bathroom
- Level: Basement
- Dimensions: 2.58 x 1.47
Bathroom
- Level: Main
- Dimensions: 1.6 x 1.48
Dining room
- Level: Main
- Dimensions: 4.17 x 3.02
Foyer
- Level: Main
- Dimensions: 7.35 x 4.09
Kitchen
- Level: Main
- Dimensions: 6.96 x 3.74
Laundry
- Level: Main
- Dimensions: 2.3 x 1.76
Living room
- Level: Main
- Dimensions: 4.17 x 3.94
Living room
- Level: Second
- Dimensions: 5.36 x 5.55
Other
- Level: Basement
- Dimensions: 4.07 x 1.76
Recreation
- Level: Basement
- Dimensions: 8.18 x 6.96
Utility room
- Level: Basement
- Dimensions: 2.58 x 3.06
Heating
- Forced Air, Gas
Cooling
- Central Air
Appliances
- Included: Water Heater Owned
Features
- Flooring: Carpet Free
- Basement: Finished
- Has fireplace: Yes
Interior area
- Living area range: 2000-2500 null
Property
Parking
- Total spaces: 4
- Parking features: Private, Garage Door Opener
- Has garage: Yes
Features
- Stories: 2
- Pool features: None
Lot
- Size: 3,433 Square Feet
Details
- Parcel number: 081450704
Construction
Type & style
- Home type: SingleFamily
- Property subtype: Single Family Residence
Materials
- Brick, Vinyl Siding
- Foundation: Poured Concrete
- Roof: Asphalt Shingle
Utilities & green energy
- Sewer: Sewer
Community & HOA
Location
- Region: London
Financial & listing details
- Annual tax amount: C$6,354
- Date on market: 10/15/2026
Price history
Price history is unavailable.
Public tax history
Tax history is unavailable.
Climate risks
Neighborhood: Stoney Creek
Nearby schools
GreatSchools rating
No schools nearby
We couldn't find any schools near this home.

Similar homes
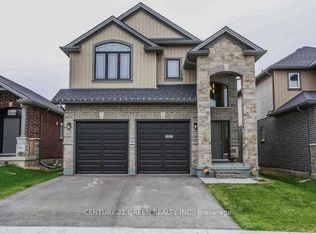
- C$859,9004 bd2 ba-- sqft984 Fanshawe Park Rd E, London, ON N5X 3Z8For Sale
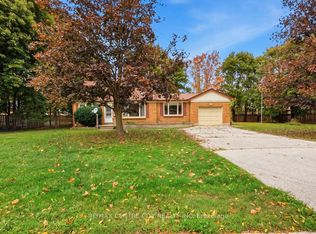 MLS ID #X14082550, RE/MAX CENTRE CITY REALTY INC. TRREB
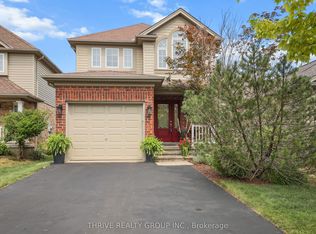
- C$984,5504 bd4 ba-- sqft1095 Waterwheel Rd, London, ON N5X 4K4For Sale
 MLS ID #X14090718, KING REALTY INC.. TRREB
- C$739,9004 bd2 ba-- sqft28 Redford Rd, London North, ON N5X 3V5For Sale
 MLS ID #X14088188, CENTURY 21 FIRST CANADIAN CORP. TRREB
- C$849,9004 bd3 ba-- sqft61 Daleview Cres, London, ON N5X 1H2For Sale
 MLS ID #X13839734, SUTTON GROUP - SELECT REALTY. TRREB
