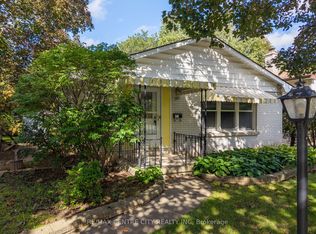
Attention developers and investors: 984 Fanshawe Park Road E offers an approximately 0.50-acre lot with 150.24 ft of frontage and 126.03 ft of depth, zoned R5-3/R6-5. Explore the potential for medium-density residential development; buyers to verify zoning boundaries, permitted uses, servicing, density and development feasibility with the City of London.The existing 1-storey brick home features four bedrooms and two bathrooms, including a main-floor primary bedroom. The main level also offers an eat-in kitchen and separate living, sitting and dining areas, with two additional bedrooms upstairs. A finished walkout basement adds a 3-piece bath, laundry and flexible living space. Outside are a covered patio, attached garage and double driveway. Updates include the furnace (2021), roof (2019), bay window and exterior door (2024).
For sale
C$859,900
984 Fanshawe Park Rd E, London, ON N5X 3Z8
4beds
2baths
Single Family Residence
Built in ----
0.43 Acres Lot
$-- Zestimate®
C$--/sqft
C$-- HOA
What's special
Four bedroomsTwo bathroomsMain-floor primary bedroomEat-in kitchenFinished walkout basementCovered patioAttached garage
- 2 days
- 12
- 0
Zillow last checked:
Listing updated:
Listed by:
RE/MAX CENTRE CITY REALTY INC
Source: TRREB,MLS®#: X14082550 Originating MLS®#: London and St. Thomas Association of REALTORS
Originating MLS®#: London and St. Thomas Association of REALTORSFacts & features
Interior
Bedrooms & bathrooms
- Bedrooms: 4
- Bathrooms: 2
Heating
- Forced Air, Gas
Cooling
- Central Air
Features
- Primary Bedroom - Main Floor
- Basement: Finished with Walk-Out
- Has fireplace: No
Interior area
- Living area range: 1100-1500 null
Video & virtual tour
Property
Parking
- Total spaces: 5
- Parking features: Private Double
- Has garage: Yes
Features
- Stories: 1.5
- Pool features: None
Lot
- Size: 0.43 Acres
- Features: Public Transit, River/Stream, School, Place Of Worship, Square Lot
Details
- Additional structures: Shed
- Parcel number: 080852494
Construction
Type & style
- Home type: SingleFamily
- Property subtype: Single Family Residence
Materials
- Brick
- Foundation: Poured Concrete
- Roof: Asphalt Shingle
Utilities & green energy
- Sewer: Septic
Community & HOA
Community
- Security: Smoke Detector(s), Carbon Monoxide Detector(s)
Location
- Region: London
Financial & listing details
- Annual tax amount: C$4,359
- Date on market: 10/15/2026
Price history
Price history is unavailable.
Public tax history
Tax history is unavailable.
Climate risks
Neighborhood: Stoney Creek
Nearby schools
GreatSchools rating
No schools nearby
We couldn't find any schools near this home.


Similar homes
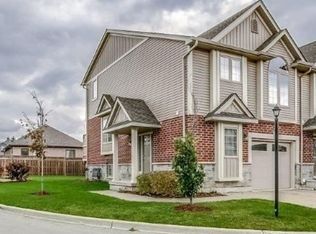
- C$849,9003 bd4 ba-- sqft2027 Springridge Dr, London, ON N5X 0H1For Sale
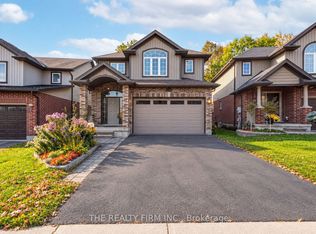 MLS ID #X14081900, THE REALTY FIRM INC.. TRREB
 - C$849,9004 bd3 ba-- sqft61 Daleview Cres, London, ON N5X 1H2For Sale
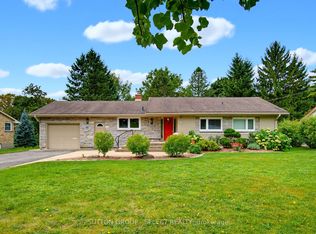 MLS ID #X13839734, SUTTON GROUP - SELECT REALTY. TRREB
 - C$699,9005 bd3 ba-- sqft220 Killarney Grv, London, ON N5X 3X6For Sale
 MLS ID #X14084230, HOUSESIGMA INC.. TRREB
 - C$984,5504 bd4 ba-- sqft1095 Waterwheel Rd, London, ON N5X 4K4For Sale
 MLS ID #X14090718, KING REALTY INC.. TRREB
