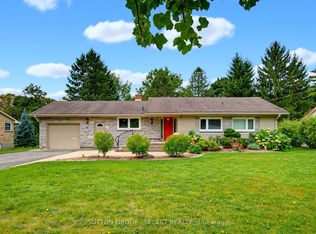
Beautifully updated from top to bottom and offering just shy of 3,000 sq. ft. of finished living space, 47 Greyrock Crescent is set on one of the largest pie-shaped lots in Kilally Meadows and offers an exceptional combination of space, style and outdoor living.Step inside to a dramatic open staircase, vaulted ceilings and new skylights, with engineered hardwood flooring and fresh, modern neutral colours throughout the main level. The renovated kitchen features white cabinetry, quartz countertops, subway tile backsplash, breakfast bar, beverage bar and updated stainless steel appliances, all open to a comfortable family room with gas fireplace. A dedicated main-floor laundry room adds everyday convenience.Upstairs, you'll find four generous bedrooms, including a spacious primary suite with a huge ensuite and walk-in closet. The fully finished lower level adds even more living space, with a fifth bedroom, full four-piece bathroom, updated broadloom and built-in electric fireplace.Outside is where this property really sets itself apart. The huge, fully fenced pie-shaped backyard has been designed for both entertaining and relaxing, with a large cedar-framed covered composite deck, hot tub, above-ground pool and paving-stone patio, all surrounded by mature trees and landscaping for added privacy. Beyond the backyard is green space and a walking path that connects you directly to the miles of trails and natural areas surrounding Kilally Meadows, including the trails along the upper branch of the Thames River. Your access to nature is quite literally in your backyard.Major updates include the roof, furnace and A/C heat pump, all completed in 2024. With five bedrooms, four bathrooms, a beautifully updated interior, exceptional outdoor space and one of Kilally Meadows' best connections to its surrounding trails and green space, this is a home designed to be enjoyed inside and out.
For sale
C$899,900
47 Greyrock Cres, London, ON N5Y 6L4
5beds
4baths
Single Family Residence
Built in ----
8,924 Square Feet Lot
$-- Zestimate®
C$--/sqft
C$-- HOA
What's special
Dramatic open staircaseVaulted ceilingsNew skylightsEngineered hardwood flooringRenovated kitchenWhite cabinetryQuartz countertops
- 53 days
- 16
- 0
Zillow last checked:
Listing updated:
Listed by:
THE REALTY FIRM INC.
Source: TRREB,MLS®#: X13802752 Originating MLS®#: London and St. Thomas Association of REALTORS
Facts & features
Interior
Bedrooms & bathrooms
- Bedrooms: 5
- Bathrooms: 4
Primary bedroom
- Level: Second
- Dimensions: 4.84 x 3.62
Bedroom 2
- Level: Second
- Dimensions: 3.35 x 3.15
Bedroom 3
- Level: Second
- Dimensions: 3.49 x 3.15
Bedroom 4
- Level: Second
- Dimensions: 4.88 x 3.02
Bedroom 5
- Level: Lower
- Dimensions: 3.57 x 3.18
Bathroom
- Level: Main
- Dimensions: 2.04 x 0.87
Bathroom
- Level: Lower
- Dimensions: 3.35 x 2.15
Bathroom
- Level: Second
- Dimensions: 2.54 x 1.46
Bathroom
- Level: Second
- Dimensions: 3.74 x 3.35
Breakfast
- Level: Main
- Dimensions: 3.34 x 3.42
Dining room
- Level: Main
- Dimensions: 3.68 x 3.73
Family room
- Level: Main
- Dimensions: 4.05 x 4.68
Foyer
- Level: Main
- Dimensions: 3.22 x 1.94
Kitchen
- Level: Main
- Dimensions: 2.8 x 2.46
Laundry
- Level: Main
- Dimensions: 2.92 x 2.51
Living room
- Level: Main
- Dimensions: 5.36 x 5.21
Recreation
- Level: Lower
- Dimensions: 7.51 x 6.78
Utility room
- Level: Lower
- Dimensions: 4.32 x 3.97
Heating
- Forced Air, Gas
Cooling
- Central Air
Features
- Workbench
- Basement: Finished
- Has fireplace: Yes
- Fireplace features: Natural Gas
Interior area
- Living area range: 2000-2500 null
Video & virtual tour
Property
Parking
- Total spaces: 6
- Parking features: Private Double
- Has garage: Yes
Features
- Stories: 2
- Has private pool: Yes
- Pool features: Above Ground
Lot
- Size: 8,924 Square Feet
- Features: Pie Shaped Lot
Details
- Parcel number: 080891188
- Other equipment: Sump Pump
Construction
Type & style
- Home type: SingleFamily
- Property subtype: Single Family Residence
Materials
- Brick
- Foundation: Concrete
- Roof: Shingle
Utilities & green energy
- Sewer: Sewer
Community & HOA
Location
- Region: London
Financial & listing details
- Annual tax amount: C$7,343
- Date on market: 9/18/2026
Price history
Price history is unavailable.
Public tax history
Tax history is unavailable.
Climate risks
Neighborhood: Huron Heights
Nearby schools
GreatSchools rating
No schools nearby
We couldn't find any schools near this home.

Similar homes
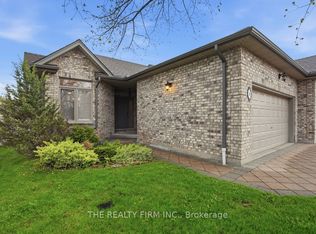
- C$899,9004 bd4 ba-- sqft1653 Cedarcreek Cres, London, ON N5X 0C8For Sale
 MLS ID #X13846848, SUTTON GROUP - SELECT REALTY. TRREB
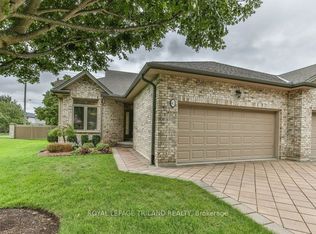
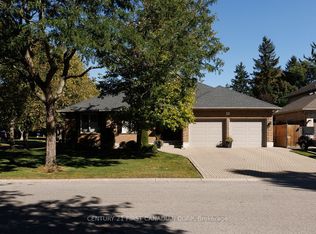
- C$859,9004 bd3 ba-- sqft345 Portrush Pl, London, ON N5X 0C2For Sale
 MLS ID #X14129114, THE REALTY FIRM INC.. TRREB
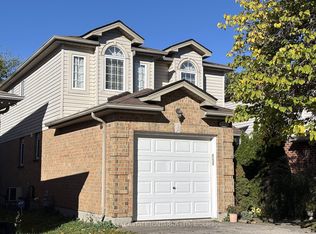
- C$579,0004 bd3 ba-- sqft459 Edenridge Dr, London, ON N5Y 5T9For Sale
 MLS ID #X14165958, INITIA REAL ESTATE (ONTARIO) LTD. TRREB
- C$824,9004 bd3 ba-- sqft61 Daleview Cres, London, ON N5X 1H2For Sale
 MLS ID #X13839734, SUTTON GROUP - SELECT REALTY. TRREB
