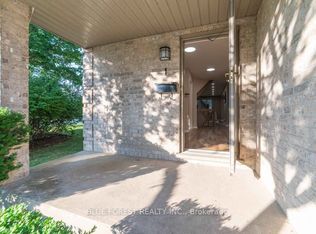
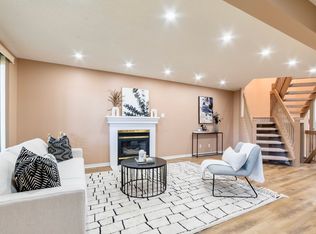
Welcome to 220 Killarney Grove, a beautifully appointed residence in the prestigious Stoneybrook community, one of North London's most sought-after family neighbourhoods. Offering approximately 2,500 sq. ft. of finished living space, this well-maintained 4-level backsplit has been thoughtfully updated with over $50,000 in improvements, offering a great balance of style, comfort, and functionality. This spacious home features 3+2 bedrooms, a family room, and 3 full bathrooms. It also offers a bright living room, a formal dining room, a cozy family room, and a media room perfect for entertainment. The heart of the home is a stunning chef-inspired kitchen featuring soaring cathedral ceilings, quartz countertops, an oversized island, designer lighting, and quality finishes. Additional upgrades include beautifully renovated bathrooms, updated flooring, energy-efficient windows, a Lennox high-efficiency Furnace & A/C (2019), Roof (2016), and R60 Attic insulation (2023). Perfectly positioned just steps from the Thames River trails, parks, and the new Stoney Creek shopping plaza, this exceptional home is also minutes from Masonville Mall, Western University, Fanshawe College, and Highway 401. Located within the highly desirable Northridge Public School and A.B. Lucas Secondary School districts, this is a rare opportunity to own a turnkey home in one of North London's most prestigious and convenient locations.
For sale
C$714,900
220 Killarney Grv, London, ON N5X 3X6
5beds
3baths
Single Family Residence
Built in ----
5,293 Square Feet Lot
$-- Zestimate®
C$--/sqft
C$-- HOA
What's special
- 57 days
- 8
- 0
Zillow last checked:
Listing updated:
Listed by:
HOUSESIGMA INC.
Source: TRREB,MLS®#: X13560718 Originating MLS®#: London and St. Thomas Association of REALTORS
Originating MLS®#: London and St. Thomas Association of REALTORSFacts & features
Interior
Bedrooms & bathrooms
- Bedrooms: 5
- Bathrooms: 3
Primary bedroom
- Level: Second
- Dimensions: 3.69 x 3.69
Bedroom
- Level: Second
- Dimensions: 3.08 x 3.29
Bedroom
- Level: Basement
- Dimensions: 3.53 x 3.35
Bedroom
- Level: Second
- Dimensions: 3.66 x 3.27
Bedroom
- Level: Lower
- Dimensions: 3.96 x 3.99
Bathroom
- Level: Basement
- Dimensions: 0 x 0
Bathroom
- Level: In Between
- Dimensions: 0 x 0
Bathroom
- Level: Upper
- Dimensions: 0 x 0
Dining room
- Level: Main
- Dimensions: 3.08 x 4.27
Family room
- Level: Lower
- Dimensions: 4.97 x 3.99
Kitchen
- Level: Main
- Dimensions: 3.29 x 3.59
Living room
- Level: Main
- Dimensions: 3.08 x 3.99
Media room
- Level: Basement
- Dimensions: 3.08 x 3.29
Utility room
- Level: Basement
- Dimensions: 0 x 0
Heating
- Forced Air, Gas
Cooling
- Central Air
Features
- Basement: Full,Finished
- Has fireplace: Yes
Interior area
- Living area range: 1100-1500 null
Property
Parking
- Total spaces: 6
- Parking features: Garage Door Opener
- Has garage: Yes
Features
- Pool features: None
Lot
- Size: 5,293 Square Feet
Details
- Parcel number: 080890555
Construction
Type & style
- Home type: SingleFamily
- Property subtype: Single Family Residence
Materials
- Vinyl Siding, Brick
- Foundation: Concrete
- Roof: Asphalt Shingle
Utilities & green energy
- Sewer: Sewer
Community & HOA
Location
- Region: London
Financial & listing details
- Annual tax amount: C$4,727
- Date on market: 7/14/2026
Price history
Price history is unavailable.
Public tax history
Tax history is unavailable.
Climate risks
Neighborhood: Stoneybrook
Nearby schools
GreatSchools rating
No schools nearby
We couldn't find any schools near this home.

Similar homes
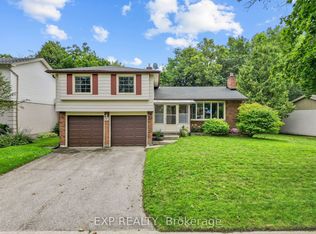
- C$739,0006 bd4 ba-- sqft89 McTaggart Ct, London, ON N5X 3L9For Sale
 MLS ID #X13583706, CENTURY 21 FIRST CANADIAN CORP. TRREB
 - C$699,9004 bd3 ba-- sqft14 Duncan Cres, London, ON N5V 4E8For Sale
 MLS ID #X13544574, RIGHT AT HOME REALTY. TRREB
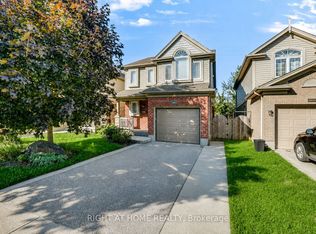
 - C$749,9004 bd4 ba-- sqft1811 Rollingacres Dr, London, ON N5X 4K4For Sale
 MLS ID #X13726568, RIGHT AT HOME REALTY. TRREB
 - C$799,9004 bd3 ba-- sqft93 McTaggart Ct, London, ON N5X 3L9For Sale
 MLS ID #X13685776, RE/MAX CENTRE CITY REALTY INC.. TRREB
