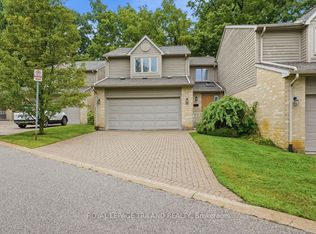
Welcome to 155 Killarney Road, a spacious and well-maintained 3-bedroom, 2.5-bathroom corner condo townhome located in the desirable Northridge subdivision of Northeast London. This quiet complex consists of only 14 units and offers approximately 1,700 sq. ft. of above-grade living space, making it an excellent home for a family seeking comfort, space, and a long-term lease. The main level offers a bright and inviting layout with a generous foyer, 2-piece powder room, spacious living room featuring beautiful flooring and a gas fireplace, and a separate dining area with terrace doors leading to a large deck. The kitchen features modern white cabinetry, an updated countertop, and stainless steel appliances. Upstairs features three comfortable bedrooms, including a large primary bedroom with a walk-in closet and a private 3-piece ensuite. Two additional spacious bedrooms and a 3-piece family bathroom complete the upstairs. The unfinished lower level provides plenty of additional storage and flexible space, along with a laundry. The home also offers a 1-car attached garage with inside entry and automatic opener, plus a private driveway for two total parking spaces. Rent is $2,500/month plus utilities. Lease possession is immediate and flexible. Conveniently located close to Fanshawe College, Masonville, shopping, schools, parks, public transit and major roadways. Western University and other North London amenities are also within easy driving distance. We are looking for a great family who will take pride in the home and is interested in a long-term lease. Don't miss out, book your showings today.
Townhouse for rent
C$2,500/moFees may apply
155 Killarney Rd, # 1, London, ON N5X 3X8
3beds
Price may not include required fees and charges. Learn more|
Townhouse
Available now
No pets
Air conditioner, central air
In-suite laundry laundry
2 Garage spaces parking
Central, forced air, natural gas
What's special
Bright and inviting layoutGenerous foyerGas fireplaceModern white cabinetryUpdated countertopStainless steel appliancesTwo additional spacious bedrooms
- 1 day |
- -- |
- -- |
Zillow last checked:
Listing updated:
Travel times

Let’s turn your rent into credit progress
Build credit history with every on-time payment and get credit for the payment you’re already making.
Facts & features
Interior
Bedrooms & bathrooms
- Bedrooms: 3
- Bathrooms: 3
- Full bathrooms: 3
Heating
- Central, Forced Air, Natural Gas
Cooling
- Air Conditioner, Central Air
Appliances
- Laundry: In-Suite Laundry
Features
- Walk In Closet
- Has basement: Yes
- Has fireplace: Yes
Property
Parking
- Total spaces: 2
- Parking features: Covered, Garage
- Has garage: Yes
- Details: Contact manager
Features
- Stories: 2
- Patio & porch: Covered
- Exterior features: Basement, Square Lot, Walk In Closet
- Has view: Yes
- View description: City View
Details
- Additional structures: Garage(s)
- Parcel number: 087940001
Construction
Type & style
- Home type: Townhouse
- Property subtype: Townhouse
Building
Management
- Pets allowed: No
Community & HOA
HOA
- Amenities included: Laundry, Maintenance, Parking
Location
- Region: London
Financial & listing details
- Lease term: Contact For Details
Nearby apartments for rent


Price history
Price history is unavailable.
Neighborhood: Stoneybrook
Nearby schools
GreatSchools rating
No schools nearby
We couldn't find any schools near this home.
Similar homes for rent


There are 2 available units in this apartment building