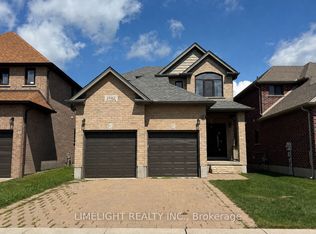
Welcome to this well-maintained detached home in a sought-after Northeast London neighbourhood! Offering 3 bedrooms and 2.5 bathrooms, this inviting home features a bright and spacious great room with soaring vaulted ceilings and large windows that fill the space with natural light. The bright kitchen boasts a centre island and a generous eating area, ideal for everyday living and entertaining. The primary bedroom offers a private ensuite and walk-in closet. Enjoy the added convenience of an attached double-car garage, an outdoor deck and an unfinished lower level providing ample storage space. Fridge, stove, dishwasher, washer and dryer are all included. Ideally situated just 7 minutes from Fanshawe College and 10 minutes from Masonville Shopping Centre, with shopping, dining and everyday amenities within easy reach. A fantastic opportunity to lease a well-cared-for detached home in a desirable location!Available as soon as January 1st,2027. Rental rate is plus utilities, tenant to be responsible for grass cutting and snow removal.
IDX information is provided exclusively for consumers' personal, non-commercial use, that it may not be used for any purpose other than to identify prospective properties consumers may be interested in purchasing, and that data is deemed reliable but is not guaranteed accurate by the MLS .
House for rent
Singlefamily
Available now
Air conditioner, central air
In-suite laundry laundry
4 Parking spaces parking
Forced air, natural gas
What's special
Soaring vaulted ceilingsBright kitchenCentre islandGenerous eating areaWalk-in closetAttached double-car garageOutdoor deck
- 18 hours |
- -- |
- -- |
Zillow last checked:
Listing updated:
Travel times

Let’s turn your rent into credit progress
Build credit history with every on-time payment and get credit for the payment you’re already making.
Facts & features
Interior
Bedrooms & bathrooms
- Bedrooms: 3
- Bathrooms: 3
- Full bathrooms: 3
Heating
- Forced Air, Natural Gas
Cooling
- Air Conditioner, Central Air
Appliances
- Included: Water Heater
- Laundry: In-Suite Laundry
Features
- Storage, Storage, Walk In Closet
- Has basement: Yes
Property
Parking
- Total spaces: 4
- Parking features: Private
- Details: Contact manager
Features
- Stories: 2
- Exterior features: Basement
- Pool features: Contact manager
Construction
Type & style
- Home type: SingleFamily
- Property subtype: SingleFamily
Materials
- Roof: Asphalt Shingle
Utilities & green energy
- Utilities for property: Water
Community & HOA
Location
- Region: London
Financial & listing details
- Lease term: Contact For Details
Nearby apartments for rent


Neighborhood: Huron Heights
Nearby schools
GreatSchools rating
No schools nearby
We couldn't find any schools near this home.