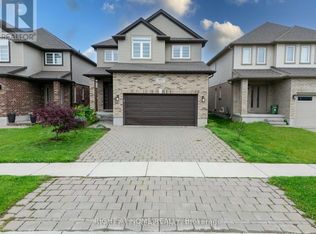
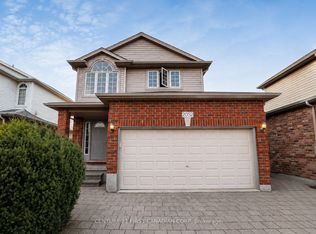
Welcome to 1593 Drew Street, London. This stunning detached home offers the perfect blend of comfort, style, and functionality with 3 spacious bedrooms and 3 bathrooms in a sought-after family-friendly Neighborhood. Step inside to discover beautiful hardwood flooring throughout the main level and an open-concept layout designed for modern living. The upgraded kitchen features elegant quartz countertops, stainless steel appliances, and plenty of cabinet and counter space, making it ideal for both everyday living and entertaining. The upper level boasts a huge primary bedroom retreat complete with a private ensuite bathroom and a separate space perfect for a home office, reading nook, nursery, or sitting area. Two additional spacious bedrooms provide ample room for family members or guests. You'll also appreciate the convenience of upper-floor laundry. Step outside to enjoy the huge backyard, offering plenty of space for kids, pets, gardening, or outdoor gatherings. The concrete patio creates the perfect setting for summer barbecues and relaxation, while the storage shed provides extra space for tools and seasonal items.
House for rent
Singlefamily
Available now
Air conditioner, central air
In-suite laundry laundry
3 Garage spaces parking
Forced air, natural gas
What's special
Upgraded kitchenElegant quartz countertopsStainless steel appliancesHuge primary bedroom retreatPrivate ensuite bathroomTwo additional spacious bedroomsUpper-floor laundry
- 36 days |
- -- |
- -- |
Zillow last checked:
Listing updated:
Travel times

Let’s turn your rent into credit progress
Build credit history with every on-time payment and get credit for the payment you’re already making.
Facts & features
Interior
Bedrooms & bathrooms
- Bedrooms: 3
- Bathrooms: 3
- Full bathrooms: 3
Heating
- Forced Air, Natural Gas
Cooling
- Air Conditioner, Central Air
Appliances
- Laundry: In-Suite Laundry
Property
Parking
- Total spaces: 3
- Parking features: Garage
- Has garage: Yes
- Details: Contact manager
Features
- Stories: 2
- Exterior features: Public Transit
- Pool features: Contact manager
- Has view: Yes
- View description: Park/Greenbelt
Details
- Additional structures: Garage(s)
Construction
Type & style
- Home type: SingleFamily
- Property subtype: SingleFamily
Materials
- Roof: Asphalt Shingle
Community & HOA
Community
- Features: Park
Location
- Region: London
Financial & listing details
- Lease term: Contact For Details
Nearby apartments for rent


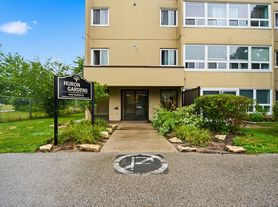
Neighborhood: Huron Heights
Nearby schools
GreatSchools rating
No schools nearby
We couldn't find any schools near this home.