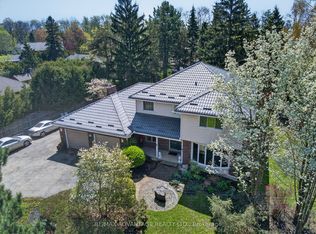
Welcome to 18 Jennifer Gardens with a Backyard Oasis including a gas heated in-ground 36x16 pool with a diving board and slide ! Situated on a quiet Cresent in London's desirable Stoneybrook Heights neighbourhood. Close to Masonville Mall, UWO and situated near one of London's top elementary schools, Jack Chambers.The home boasts a formal living room with bay window, bright formal dining room, elegant hardwood floors, French white kitchen with centre island and granite counters open to the family room with handsome gas burning fireplace. The home also boasts 4 spacious bedrooms, the principal bedroom has a 3pc ensuite with walk in shower and walk-in closet, finished lower level with a 3 pc bath, large deck off the kitchen and family room overlooking the pool. Additional features include; Main floor laundry, double car garage, landscaped backyard, gazebo and shed, pool liner 2023, pool pump 2022, new roof 2023.
For sale
C$899,900
18 Jennifer Gdns, London, ON N5X 3K8
5beds
4baths
Single Family Residence
Built in ----
7,245 Square Feet Lot
$-- Zestimate®
C$--/sqft
C$-- HOA
What's special
Backyard oasisBright formal dining roomElegant hardwood floorsWalk-in closetMain floor laundryDouble car garageLandscaped backyard
- 46 days
- 21
- 1
Zillow last checked:
Listing updated:
Listed by:
HOUSESIGMA INC.
Source: TRREB,MLS®#: X13694116 Originating MLS®#: London and St. Thomas Association of REALTORS
Originating MLS®#: London and St. Thomas Association of REALTORSFacts & features
Interior
Bedrooms & bathrooms
- Bedrooms: 5
- Bathrooms: 4
Primary bedroom
- Level: Second
- Dimensions: 5.3 x 3.53
Bedroom 2
- Level: Second
- Dimensions: 3.81 x 3.07
Bedroom 3
- Level: Second
- Dimensions: 3.53 x 3.07
Bedroom 4
- Level: Second
- Dimensions: 3.13 x 2.68
Bedroom 5
- Level: Lower
- Dimensions: 3.58 x 3.44
Dining room
- Level: Main
- Dimensions: 3.44 x 3.67
Family room
- Level: Main
- Dimensions: 4.9 x 3.62
Kitchen
- Level: Main
- Dimensions: 4.6 x 3.53
Laundry
- Level: Main
- Dimensions: 2.43 x 2.55
Living room
- Level: Main
- Dimensions: 5.27 x 3.44
Office
- Level: Lower
- Dimensions: 3.65 x 3.44
Recreation
- Level: Lower
- Dimensions: 4.9 x 3.5
Utility room
- Level: Lower
- Dimensions: 5.85 x 3.53
Heating
- Forced Air, Gas
Cooling
- Central Air
Features
- Basement: Full,Finished
- Has fireplace: Yes
- Fireplace features: Natural Gas
Interior area
- Living area range: 2000-2500 null
Property
Parking
- Total spaces: 6
- Parking features: Garage Door Opener
- Has garage: Yes
Features
- Stories: 2
- Has private pool: Yes
- Pool features: In Ground
Lot
- Size: 7,245 Square Feet
Details
- Parcel number: 080840288
Construction
Type & style
- Home type: SingleFamily
- Property subtype: Single Family Residence
Materials
- Brick, Aluminum Siding
- Foundation: Concrete
- Roof: Asphalt Shingle
Utilities & green energy
- Sewer: Sewer
Community & HOA
Location
- Region: London
Financial & listing details
- Annual tax amount: C$6,354
- Date on market: 8/20/2026
Price history
Price history is unavailable.
Public tax history
Tax history is unavailable.
Climate risks
Neighborhood: Uplands
Nearby schools
GreatSchools rating
No schools nearby
We couldn't find any schools near this home.
Similar homes
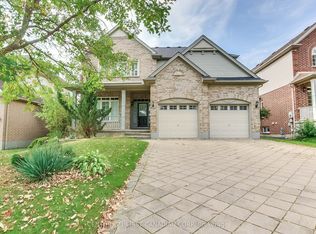
- C$824,9005 bd3 ba-- sqft378 Whisker St, London, ON N5X 4L3For Sale
 MLS ID #X13766856, NU-VISTA PINNACLE REALTY BROKERAGE INC. TRREB

 - C$999,0005 bd4 ba-- sqft44 Northcrest Dr, London, ON N5X 3V8For Sale
 MLS ID #X13478418, RE/MAX ADVANTAGE REALTY LTD.. TRREB
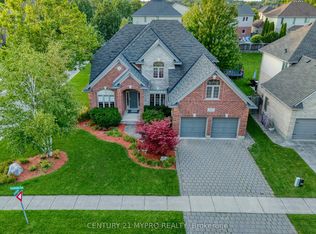
 - C$935,0005 bd3 ba-- sqft557 Inverness Ave, London, ON N6H 5R3For Sale
 MLS ID #X13177422, ROYAL LEPAGE TRILAND REALTY. TRREB
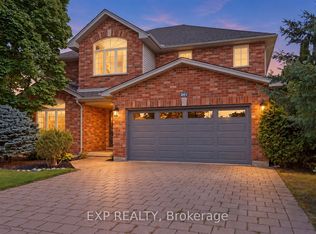
 - C$699,9006 bd4 ba-- sqft89 McTaggart Ct, London, ON N5X 3L9For Sale
 MLS ID #X13847880, CENTURY 21 FIRST CANADIAN CORP. TRREB
