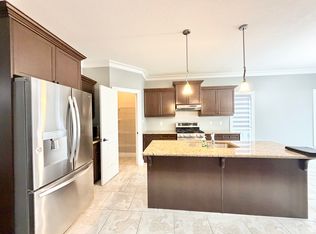
You will not want to miss out on this home in London's sought-after Westmount neighbourhood which offers two living spaces on the main level, three large bedrooms, four full bathrooms, space for a home office, and a two car garage. The property is surrounded by mature trees, has a large backyard, and is steps to schools, parks, and shopping. Walking into the home, you will be greeted by a grand entryway that introduces you to the large living room, dining room, kitchen with direct access to the big backyard, a three-piece bathroom, and a cozy family room with natural gas fireplace. Upstairs, there is a primary suite with a walk-in closet and ensuite bathroom with shower, two generously sized bedrooms, and an additional four-piece bathroom. This home continues to offer space in the basement with a recreation space, separate home office, and an additional full bathroom. The backyard is also impressive with trees, a large deck, and a storage shed. All of this is offered at a great price. Book your showing today before this one sells!
For sale
C$689,900
92 Knights Bridge Rd, London, ON N6K 3R4
3beds
4baths
Single Family Residence
Built in ----
6,081 Square Feet Lot
$-- Zestimate®
C$--/sqft
C$-- HOA
What's special
Three large bedroomsTwo car garageSurrounded by mature treesLarge backyardGrand entrywayDining roomGenerously sized bedrooms
- 17 hours
- 7
- 0
Zillow last checked:
Listing updated:
Listed by:
HOUSESIGMA INC.
Source: TRREB,MLS®#: X14193788 Originating MLS®#: London and St. Thomas Association of REALTORS
Facts & features
Interior
Bedrooms & bathrooms
- Bedrooms: 3
- Bathrooms: 4
Primary bedroom
- Level: Second
- Dimensions: 4.51 x 4.6
Bedroom
- Level: Second
- Dimensions: 3.87 x 3.9
Bedroom
- Level: Second
- Dimensions: 3.78 x 3.9
Bathroom
- Level: Main
- Dimensions: 1.89 x 3.96
Bathroom
- Level: Second
- Dimensions: 2.62 x 1.98
Bathroom
- Level: Second
- Dimensions: 2.77 x 1.89
Bathroom
- Level: Lower
- Dimensions: 1.25 x 2.59
Other
- Level: Main
- Dimensions: 2.93 x 3.17
Other
- Level: Lower
- Dimensions: 2.1 x 6.71
Dining room
- Level: Main
- Dimensions: 3.39 x 3.48
Family room
- Level: Main
- Dimensions: 3.39 x 5.21
Foyer
- Level: Main
- Dimensions: 3.29 x 2.59
Kitchen
- Level: Main
- Dimensions: 3.66 x 3.72
Living room
- Level: Main
- Dimensions: 5.52 x 3.38
Office
- Level: Lower
- Dimensions: 3.08 x 3.57
Other
- Level: Lower
- Dimensions: 1.25 x 2.93
Other
- Level: Lower
- Dimensions: 6.13 x 7.65
Recreation
- Level: Lower
- Dimensions: 5.67 x 6.68
Heating
- Forced Air, Gas
Cooling
- Central Air
Features
- None
- Basement: Full
- Has fireplace: Yes
Interior area
- Living area range: 2000-2500 null
Video & virtual tour
Property
Parking
- Total spaces: 4
- Parking features: Private Double
- Has garage: Yes
Features
- Stories: 2
- Pool features: None
Lot
- Size: 6,081 Square Feet
Details
- Additional structures: Shed
- Parcel number: 084330028
Construction
Type & style
- Home type: SingleFamily
- Property subtype: Single Family Residence
Materials
- Brick
- Foundation: Poured Concrete
- Roof: Asphalt Shingle
Utilities & green energy
- Sewer: Sewer
Community & HOA
Location
- Region: London
Financial & listing details
- Annual tax amount: C$5,499
- Date on market: 11/19/2026
Price history
Price history is unavailable.
Public tax history
Tax history is unavailable.
Climate risks
Neighborhood: Westmount
Nearby schools
GreatSchools rating
No schools nearby
We couldn't find any schools near this home.

Similar homes
- C$699,9004 bd3 ba-- sqft36 Hillsmount Rd, London, ON N6K 1W2For Sale
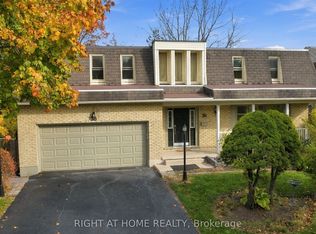 MLS ID #X14152838, RIGHT AT HOME REALTY. TRREB
- C$674,9005 bd3 ba-- sqft63 Elmgrove Cres, London, ON N6J 3X4For Sale
 MLS ID #X14190778, CENTURY 21 FIRST CANADIAN CORP. TRREB
- C$882,5004 bd4 ba-- sqft1022 Thornley St, London, ON N6K 4V6For Sale
 MLS ID #X14179590, KELLER WILLIAMS LIFESTYLES. TRREB
- C$728,8884 bd3 ba-- sqft1096 Viscount Rd, London, ON N6K 1H8For Sale
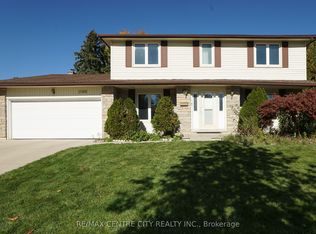 MLS ID #X14116578, RE/MAX CENTRE CITY REALTY INC.. TRREB
