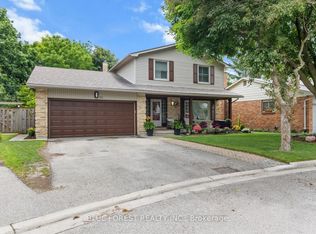
Welcome to this beautifully maintained all-brick detached home on a quiet street in Westmount, boasting 2,491 sq ft of carpet-free, above-ground living space. As you step inside, you are greeted by a striking double-height entrance foyer leading to a spacious, bright main floor layout featuring separate living, family, and dining rooms. The completely updated kitchen is equipped with pristine quartz countertops and premium stainless steel appliances. Upstairs offers 4 large, generous bedrooms, including a primary retreat complete with a walk-in closet and a private 4-piece ensuite bath. The lower level includes a side basement entrance from garage, opening up fantastic options for an in-law suite or rental potential. Step outside into your private backyard oasis featuring a well-maintained deck and an inground pool with a freshly updated liner and pump (2025). AC & furnace are 5 years old, electric panel updated 1 year ago. Complete with a 4-car driveway, a sprawling front lawn with no sidewalk to shovel, and an inviting covered front porch, this property is perfectly located within walking distance to the mall and a 5-minute drive to all local amenities!
For sale
C$749,900
36 Hillsmount Rd, London, ON N6K 1W2
4beds
3baths
Single Family Residence
Built in ----
8,428 Square Feet Lot
$-- Zestimate®
C$--/sqft
C$-- HOA
What's special
All-brick detached homeStriking double-height entrance foyerCompletely updated kitchenPristine quartz countertopsPremium stainless steel appliancesPrivate backyard oasisWell-maintained deck
- 1 day
- 17
- 0
Zillow last checked:
Listing updated:
Listed by:
RIGHT AT HOME REALTY
Source: TRREB,MLS®#: X14152838 Originating MLS®#: London and St. Thomas Association of REALTORS
Facts & features
Interior
Bedrooms & bathrooms
- Bedrooms: 4
- Bathrooms: 3
Primary bedroom
- Level: Second
- Dimensions: 4.11 x 6.72
Bedroom
- Level: Second
- Dimensions: 5.13 x 2.67
Bedroom
- Level: Second
- Dimensions: 3.95 x 3.29
Bedroom 2
- Level: Second
- Dimensions: 4.06 x 3.28
Bathroom
- Level: Second
- Dimensions: 2.27 x 1.56
Bathroom
- Level: Second
- Dimensions: 2.53 x 2.19
Breakfast
- Level: Main
- Dimensions: 7.27 x 3.97
Den
- Level: Basement
- Dimensions: 3.2 x 4.03
Dining room
- Level: Main
- Dimensions: 3.17 x 3.99
Family room
- Level: Main
- Dimensions: 4.51 x 6.14
Living room
- Level: Basement
- Dimensions: 4.3 x 4.04
Living room
- Level: Main
- Dimensions: 6.01 x 4.05
Recreation
- Level: Basement
- Dimensions: 8.54 x 4.05
Workshop
- Level: Basement
- Dimensions: 7.03 x 5.99
Heating
- Forced Air, Gas
Cooling
- Central Air
Features
- Workbench
- Flooring: Carpet Free
- Basement: Finished,Full,Separate Entrance
- Has fireplace: No
Interior area
- Living area range: 2000-2500 null
Property
Parking
- Total spaces: 4
- Parking features: Private
- Has garage: Yes
Features
- Stories: 2
- Patio & porch: Deck, Porch
- Exterior features: Privacy
- Has private pool: Yes
- Pool features: In Ground
Lot
- Size: 8,428 Square Feet
- Features: Golf, Library, Place Of Worship, Public Transit, School, Rectangular Lot
Details
- Additional structures: Storage
- Parcel number: 084360052
Construction
Type & style
- Home type: SingleFamily
- Property subtype: Single Family Residence
Materials
- Brick
- Foundation: Poured Concrete
- Roof: Asphalt Shingle
Utilities & green energy
- Sewer: Sewer
Community & HOA
Community
- Security: Carbon Monoxide Detector(s), Smoke Detector(s)
Location
- Region: London
Financial & listing details
- Tax assessed value: C$418,000
- Annual tax amount: C$7,007
- Date on market: 11/5/2026
Price history
Price history is unavailable.
Public tax history
Tax history is unavailable.
Climate risks
Neighborhood: Westmount
Nearby schools
GreatSchools rating
No schools nearby
We couldn't find any schools near this home.
Similar homes
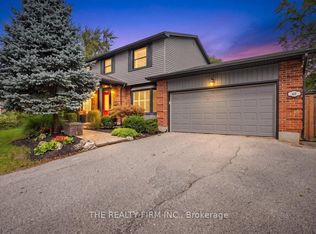
- C$728,8884 bd3 ba-- sqft1096 Viscount Rd, London, ON N6K 1H8For Sale
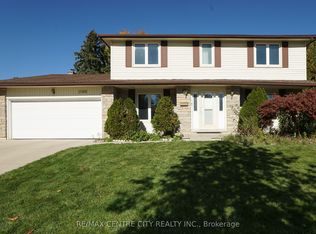 MLS ID #X14116578, RE/MAX CENTRE CITY REALTY INC.. TRREB
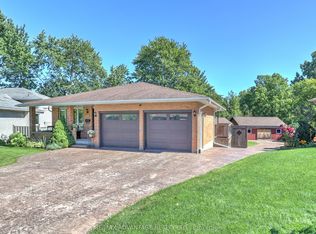
- C$799,9004 bd3 ba-- sqft781 Commissioners Rd W, London, ON N6K 1C1For Sale
 MLS ID #X14133890, THE REALTY FIRM INC.. TRREB
- C$739,9005 bd3 ba-- sqft708 Village Green Ave, London, ON N6K 1H2For Sale
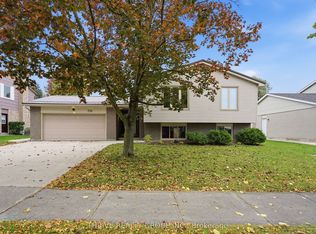 MLS ID #X14092446, THRIVE REALTY GROUP INC.. TRREB
- C$774,9004 bd3 ba-- sqft92 Salem Ct, London, ON N6K 1S9For Sale
 MLS ID #X13838812, BLUE FOREST REALTY INC.. TRREB
