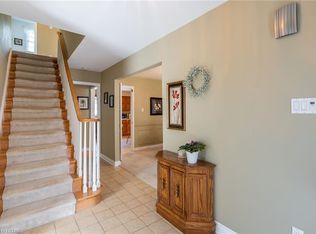
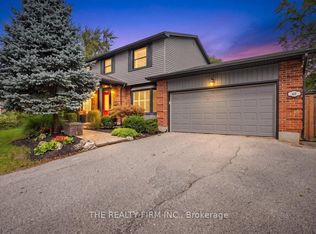
Wonderful Westmount! This is one home-owner, is now available for sale on the marketing, it is the first time since the original owner! It features with 4 bedrooms and 3 bathrooms. Large windows that flood the rooms with natural light, creating a beautiful ambiance. The two storey family home with great curb appeal situated on a private, premium lot in the heart of Westmount . The main level offers a layout with huge living room and a family room (with wood fireplace) ; office room and large kitchen with granite counter. laundry room with separate entrance to fully fenced backyard. Four spacious bedrooms in upper floor. The backyard featuring a beautiful concrete patio, the double garage with concrete double driveway. finished basement with great rooms. the roof is in 2018. windows in 2004. Furnace and AC is in 2006. it close to all the amenities: Westmount Mall, Transit and Schools.
For sale
C$728,888
1096 Viscount Rd, London, ON N6K 1H8
4beds
3baths
Single Family Residence
Built in ----
9,978 Square Feet Lot
$-- Zestimate®
C$--/sqft
C$-- HOA
What's special
Great curb appealPrivate premium lotOffice roomFully fenced backyard
- 1 day
- 15
- 0
Zillow last checked:
Listing updated:
Listed by:
RE/MAX CENTRE CITY REALTY INC.
Source: TRREB,MLS®#: X14116578 Originating MLS®#: London and St. Thomas Association of REALTORS
Facts & features
Interior
Bedrooms & bathrooms
- Bedrooms: 4
- Bathrooms: 3
Primary bedroom
- Level: Upper
- Dimensions: 5 x 4.67
Bedroom 2
- Level: Upper
- Dimensions: 4 x 4.17
Bedroom 3
- Level: Upper
- Dimensions: 3.83 x 3.67
Bedroom 4
- Level: Upper
- Dimensions: 3.67 x 3
Bathroom
- Level: Upper
- Dimensions: 3.33 x 2.33
Bathroom
- Level: Upper
- Dimensions: 2.1 x 1.9
Other
- Level: Lower
- Dimensions: 5.67 x 4.67
Family room
- Level: Main
- Dimensions: 5 x 5
Kitchen
- Level: Main
- Dimensions: 5.4 x 3.73
Laundry
- Level: Main
- Dimensions: 2.43 x 2
Office
- Level: Main
- Dimensions: 4 x 3.86
Heating
- Forced Air, Gas
Cooling
- Central Air
Features
- None
- Basement: Partially Finished,Walk-Up Access
- Has fireplace: Yes
- Fireplace features: Family Room
Interior area
- Living area range: 2000-2500 null
Property
Parking
- Total spaces: 4
- Parking features: Front Yard Parking
- Has garage: Yes
Features
- Stories: 2
- Exterior features: Landscaped
- Pool features: None
- Has view: Yes
- View description: City
Lot
- Size: 9,978 Square Feet
- Features: Fenced Yard, Public Transit, School, School Bus Route, Irregular Lot
- Topography: Flat
Details
- Parcel number: 084390032
Construction
Type & style
- Home type: SingleFamily
- Property subtype: Single Family Residence
Materials
- Stone, Vinyl Siding
- Foundation: Concrete
- Roof: Shingle
Utilities & green energy
- Sewer: Sewer
- Water: Water System
Community & HOA
Community
- Security: Carbon Monoxide Detector(s), Smoke Detector(s)
Location
- Region: London
Financial & listing details
- Tax assessed value: C$308,000
- Annual tax amount: C$5,163
- Date on market: 10/26/2026
Price history
Price history is unavailable.
Public tax history
Tax history is unavailable.
Climate risks
Neighborhood: Westmount
Nearby schools
GreatSchools rating
No schools nearby
We couldn't find any schools near this home.

Similar homes
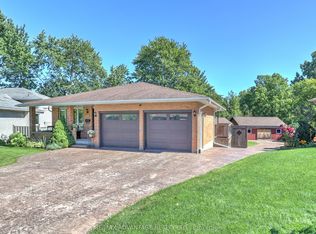
- C$739,9004 bd3 ba-- sqft11 Four Oaks Cres, London, ON N6J 4B6For Sale
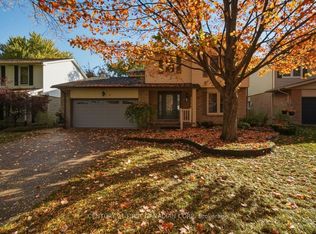 MLS ID #X14120274, CENTURY 21 FIRST CANADIAN CORP. TRREB
- C$739,9005 bd3 ba-- sqft708 Village Green Ave, London, ON N6K 1H2For Sale
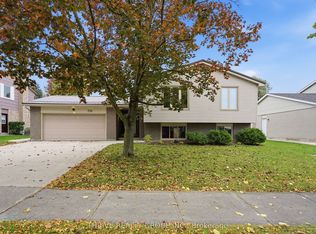 MLS ID #X14092446, THRIVE REALTY GROUP INC.. TRREB
- C$819,0004 bd3 ba-- sqft3874 Ayrshire Ave, London, ON N6P 0J8For Sale
 MLS ID #X14119078, STRATA REAL ESTATE. TRREB
- C$774,9004 bd3 ba-- sqft92 Salem Ct, London, ON N6K 1S9For Sale
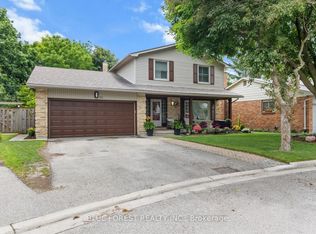 MLS ID #X13838812, BLUE FOREST REALTY INC.. TRREB
