LOCATION, LOCATION, LOCATION. Situated on a quiet dead-end street in highly sought-after Westmount Hills, this rare property offers an impressive 112 ft of frontage and endless potential.This beautifully updated raised ranch delivers the perfect balance of privacy, space, and convenience-just steps from the trails and natural beauty of Springbank Park. Step inside to a bright, open-concept layout designed for both everyday living and entertaining. The custom kitchen features granite countertops, premium stainless steel appliances, and a Bosch induction cooktop, seamlessly connecting to the dining area with direct access to the backyard. The main level offers three well-sized bedrooms, including a spacious primary suite with ensuite, along with a fully renovated main bath complete with a freestanding tub and glass walk-in shower.The lower level is filled with natural light thanks to oversized windows and features a fourth bedroom, plus incredible versatility-ideal for extended family, a home office, or in-law potential with separate entrance capability. A dedicated workshop with direct garage access adds even more function.With over 2,500 sq. ft. of finished living space, a double garage, and ample parking, this is a turnkey opportunity in one of London's most desirable neighbourhoods.
For sale
C$975,000
688 Westmount Dr, London, ON N6K 1X9
4beds
3baths
Single Family Residence
Built in ----
0.35 Acres Lot
$-- Zestimate®
C$--/sqft
C$-- HOA
What's special
- 50 days |
- 1 |
- 0 |
Zillow last checked:
Listing updated:
Listed by:
THRIVE REALTY GROUP INC.
Source: TRREB,MLS®#: X13474996 Originating MLS®#: London and St. Thomas Association of REALTORS
Originating MLS®#: London and St. Thomas Association of REALTORSFacts & features
Interior
Bedrooms & bathrooms
- Bedrooms: 4
- Bathrooms: 3
Heating
- Forced Air, Gas
Cooling
- Central Air
Features
- Flooring: Carpet Free
- Basement: Finished,Full
- Has fireplace: Yes
- Fireplace features: Wood Burning, Electric
Interior area
- Living area range: 1500-2000 null
Video & virtual tour
Property
Parking
- Total spaces: 10
- Parking features: Private Double, Garage Door Opener
- Has garage: Yes
Features
- Pool features: None
Lot
- Size: 0.35 Acres
- Features: Square Lot
Details
- Parcel number: 084090081
Construction
Type & style
- Home type: SingleFamily
- Architectural style: Bungalow-Raised
- Property subtype: Single Family Residence
Materials
- Brick
- Foundation: Poured Concrete
- Roof: Asphalt Shingle
Utilities & green energy
- Sewer: Septic
Community & HOA
Location
- Region: London
Financial & listing details
- Annual tax amount: C$9,187
- Date on market: 6/22/2026
Price history
Price history is unavailable.
Public tax history
Tax history is unavailable.
Climate risks
Neighborhood: Westmount
Nearby schools
GreatSchools rating
No schools nearby
We couldn't find any schools near this home.
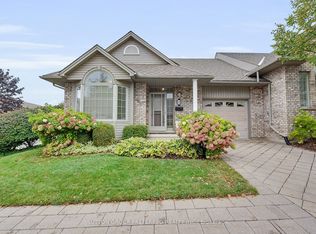
- C$524,9002 bd3 ba-- sqft800 Commissioners Rd W #12, London, ON N6K1C2For Sale
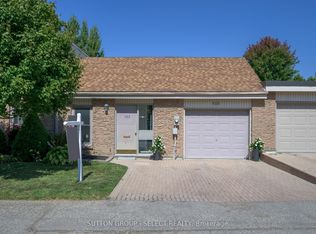
- C$479,0003 bd2 ba-- sqft522 Cranbrook Rd, London, ON N6K2X3For Sale
- C$789,0004 bd3 ba-- sqft696 Commissioners Rd W #5, London, ON N6K1B9For Sale

- C$829,9004 bd3 ba-- sqft92 Salem Ct, London, ON N6K1S9For Sale
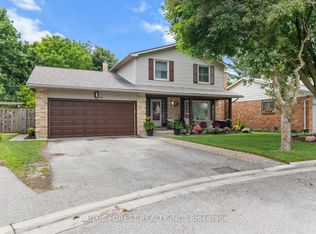
- C$829,9005 bd3 ba-- sqft708 Village Green Ave, London, ON N6K1H2For Sale
- C$799,9003 bd3 ba-- sqft857 Cresthaven Cres, London, ON N6K4W4For Sale
- C$379,0003 bd2 ba-- sqft631 Cranbrook Rd #26, London, ON N6K2Y4For Sale
- C$--3 bd3 ba1.2k sqft634 Commissioners Rd W #15, London, ON N6K1B8Off Market
Similar homes
- C$789,0004 bd3 ba-- sqft696 Commissioners Rd W #5, London, ON N6K 1B9For SaleMLS ID #X13656340, THRIVE REALTY GROUP INC.. TRREB
- C$949,0006 bd4 ba-- sqft202 Pine Valley Dr, London, ON N6J 4N7For Sale
 MLS ID #X13657570, ROYAL LEPAGE TRILAND REALTY. TRREB
 - C$829,9004 bd3 ba-- sqft92 Salem Ct, London, ON N6K 1S9For SaleMLS ID #X13562810, BLUE FOREST REALTY INC.. TRREB
- C$829,9005 bd3 ba-- sqft708 Village Green Ave, London, ON N6K 1H2For Sale
 MLS ID #X13581154, KW Living Realty. TRREB
 - C$799,9003 bd3 ba-- sqft857 Cresthaven Cres, London, ON N6K 4W4For SaleMLS ID #X13645262, REVEL REALTY INC.. TRREB
- C$959,9003 bd2 ba-- sqft43 Lynngate Grv, London, ON N6K 3S7For SaleMLS ID #X13223500, RE/MAX ADVANTAGE REALTY LTD.. TRREB
- C$929,0004 bd3 ba-- sqft536 Adevon Ave, London, ON N6H 3L6For SaleMLS ID #X13633274, SUTTON GROUP - SELECT REALTY. TRREB
- C$829,9004 bd3 ba-- sqft25 Havenridge Cres, London, ON N6H 4L5For SaleMLS ID #X13643264, SUTTON GROUP - SELECT REALTY. TRREB
- C$924,9004 bd3 ba-- sqft3354 Mersea St, London, ON N6P 0G3For SaleMLS ID #X13593326, NU-VISTA PINNACLE REALTY BROKERAGE INC. TRREB
- C$1,055,0004 bd3 ba-- sqft6919 Raleigh Blvd, London, ON N6P 1V4For SaleMLS ID #X13634478, CENTURY 21 FIRST CANADIAN CORP. TRREB
- C$1,149,9005 bd3 ba-- sqft941 Longworth Rd, London, ON N6K 0C9For SaleMLS ID #X13643680, CENTURY 21 FIRST CANADIAN CORP. TRREB
- C$794,9005 bd3 ba-- sqft194 Whisperwood Ave, London, ON N6K 4C8For SaleMLS ID #X13656140, RE/MAX CENTRE CITY REALTY INC.. TRREB
- C$799,9004 bd3 ba-- sqft59 Kinnear Cres, London, ON N6K 1V9For SaleMLS ID #X13582282, NU-VISTA PINNACLE REALTY BROKERAGE INC. TRREB
- C$1,199,9005 bd4 ba-- sqft2 Garnet Ct, London, ON N6H 4Z9For SaleMLS ID #X13652844, SUTTON GROUP - SELECT REALTY. TRREB
- C$874,9002 bd3 ba-- sqft487 Rosecliffe Ter, London, ON N6K 4H5For SaleMLS ID #X13634442, SUTTON GROUP - HODGSON REALTY INC.. TRREB
- C$1,189,9004 bd4 ba-- sqft48 Lookout Ct, London, ON N6K 3L5For SaleMLS ID #X13645748, SUTTON GROUP - SELECT REALTY. TRREB
- C$870,0004 bd3 ba-- sqft3112 Regiment Rd W, London, ON N6P 0L4For SaleMLS ID #X13592024, THE AGENCY REAL ESTATE. TRREB
- C$779,9004 bd3 ba-- sqft1080 Viscount Rd, London, ON N6K 1H8For SaleMLS ID #X13573374, CENTURY 21 FIRST CANADIAN CORP. TRREB
- C$864,9004 bd3 ba-- sqft3574 Settlement Trl, London, ON N6P 0B1For SaleMLS ID #X13596494, CENTURY 21 FIRST CANADIAN CORP. TRREB
- C$839,9004 bd3 ba-- sqft936 Talisman Cres, London, ON N6K 0B7For SaleMLS ID #X13505224, RE/MAX EXPERTS. TRREB
