Secluded one-floor condo living in desirable Old Westmount. This beautiful fully renovated home combines style, comfort, and convenience, perfect for those seeking to downsize without compromise. The sun-soaked California atrium is the centerpiece, with full-height windows and two access points that flood the home with natural light and provide year-round serenity. A central layout offers three spacious bedrooms one full bath with bonus ensuite 2 piece, with each bedroom featuring sliding doors to private outdoor space. The brand-new white kitchen boasts quartz countertops, soft-close cabinetry, brand new stainless steel appliances, and a cozy breakfast nook directly off the dining area. Classic wainscoting through the living room, dining room, and hallway adds timeless character, balancing modern updates with inviting charm. Additional highlights include a lengthy single garage with inside entry, ensuite laundry, a bonus den/storage room, and hard-surface flooring throughout. With a private backyard retreat and a rare atrium at its heart, this move-in ready gem offers refined one-floor living in one of London's most sought-after locations. WATER INCLUDED IN CONDO FEES
Under contract
C$479,000
522 Cranbrook Rd, London, ON N6K 2X3
3beds
2baths
Townhouse
Built in ----
-- sqft lot
$-- Zestimate®
C$--/sqft
C$599/mo HOA
What's special
- 53 days
- 38
- 0
Zillow last checked:
Listing updated:
Listed by:
SUTTON GROUP - SELECT REALTY
Source: TRREB,MLS®#: X13598528 Originating MLS®#: London and St. Thomas Association of REALTORS
Originating MLS®#: London and St. Thomas Association of REALTORSFacts & features
Interior
Bedrooms & bathrooms
- Bedrooms: 3
- Bathrooms: 2
Bedroom
- Features: Sliding Doors
- Level: Main
- Dimensions: 13ft. 2in. x 9ft. 7in. x 0ft. 0in.
Bedroom
- Features: Sliding Doors
- Level: Main
- Dimensions: 14ft. 5in. x 10ft. 4in. x 0ft. 0in.
Bedroom
- Features: Sliding Doors
- Level: Main
- Dimensions: 14ft. 8in. x 11ft. 7in. x 0ft. 0in.
Bathroom
- Level: Main
- Dimensions: 6ft. 8in. x 7ft. 4in. x 0ft. 0in.
Dining room
- Features: Sliding Doors
- Level: Main
- Dimensions: 13ft. 7in. x 10ft. 10in. x 0ft. 0in.
Kitchen
- Features: Vinyl Floor
- Level: Main
- Dimensions: 15ft. 7in. x 7ft. 10in. x 0ft. 0in.
Living room
- Level: Main
- Dimensions: 15ft. 4in. x 15ft. 3in. x 0ft. 0in.
Other
- Features: Balcony
- Level: Main
- Dimensions: 15ft. 10in. x 13ft. 0in. x 0ft. 0in.
Other
- Level: Main
- Dimensions: 11ft. 8in. x 6ft. 5in. x 0ft. 0in.
Heating
- Baseboard, Electric
Cooling
- Wall Unit(s)
Appliances
- Laundry: In-Suite Laundry
Features
- Atrium, Separate Heating Controls
- Basement: None
- Has fireplace: No
Interior area
- Living area range: 1400-1599 null
Video & virtual tour
Property
Parking
- Total spaces: 3
- Parking features: Garage
- Has garage: Yes
Accessibility
- Accessibility features: Accessible Public Transit Nearby
Features
- Waterfront features: None
Lot
- Features: Cul de Sac/Dead End, Public Transit, Park, Fenced Yard
Details
- Parcel number: 088750005
Construction
Type & style
- Home type: Townhouse
- Architectural style: Bungalow
- Property subtype: Townhouse
- Attached to another structure: Yes
Materials
- Vinyl Siding, Brick
Utilities & green energy
- Utilities for property: Recycling Pickup, Street Lights
Community & HOA
HOA
- Amenities included: Visitor Parking
- Services included: Water Included
- HOA fee: C$599 monthly
- HOA name: MSCC
Location
- Region: London
Financial & listing details
- Annual tax amount: C$3,034
- Date on market: 7/23/2026
Price history
Price history is unavailable.
Public tax history
Tax history is unavailable.
Climate risks
Neighborhood: Westmount
Nearby schools
GreatSchools rating
No schools nearby
We couldn't find any schools near this home.


Similar homes
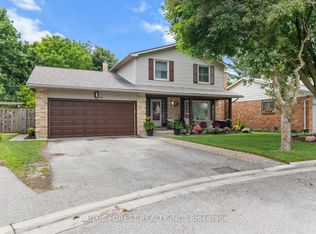
- C$474,9003 bd3 ba-- sqft410 Ambleside Dr #21, London, ON N6G 4Y3For Sale
 MLS ID #X13758766, SUTTON GROUP - SELECT REALTY. TRREB
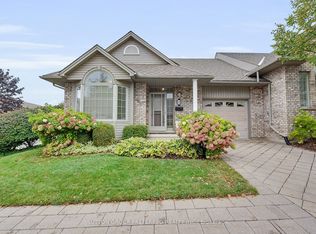
 - C$499,9004 bd3 ba-- sqft46 Cliftonvale Ave, London, ON N6J 1J8For Sale
 MLS ID #X13780738, SUTTON GROUP - SELECT REALTY. TRREB
 - C$499,9003 bd3 ba-- sqft519 Riverside Dr #39, London, ON N6H 5J3For Sale
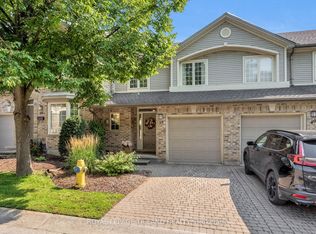 MLS ID #X13681878, ROYAL LEPAGE TRILAND REALTY. TRREB
 - C$549,0003 bd3 ba-- sqft776 Silversmith St, London, ON N6H 5R7For Sale
 MLS ID #X13767576, CENTURY 21 FIRST CANADIAN CORP. TRREB
