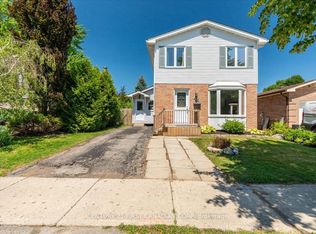
Welcome to this spacious two-storey condo in one of North London's most desirable neighbourhoods. Offering over 1,700 sq. ft. of well-designed living space, this 3-bedroom, 2.5-bathroom home is perfect for families, professionals, or anyone looking to enjoy low-maintenance living without sacrificing space.The main floor features a bright eat-in kitchen with a breakfast area, a separate dining room, and an inviting living room with a cozy gas fireplace and access to a private deck overlooking mature trees-an ideal spot to relax or entertain. Upstairs, the spacious primary suite offers cathedral ceilings, a walk-in closet, and a private ensuite, while two additional generously sized bedrooms and a full bathroom complete the upper level. The finished lower level provides valuable additional living space, perfect for a family room, home office, gym, or playroom.Located in a sought-after area, you'll enjoy close proximity to Western University, University Hospital, Masonville Place, excellent schools, parks, walking trails, restaurants, and every amenity you could need. If you've been searching for a move-in-ready home in an unbeatable location, this one is not to be missed.
For sale
C$490,000
410 Ambleside Dr #21, London, ON N6G 4Y3
3beds
3baths
Townhouse
Built in ----
-- sqft lot
$-- Zestimate®
C$--/sqft
C$380/mo HOA
What's special
Spacious two-storey condoBright eat-in kitchenBreakfast areaSeparate dining roomCozy gas fireplaceSpacious primary suiteCathedral ceilings
- 1 day |
- 7 |
- 0 |
Zillow last checked:
Listing updated:
Listed by:
SUTTON GROUP - SELECT REALTY
Source: TRREB,MLS®#: X13661046 Originating MLS®#: London and St. Thomas Association of REALTORS
Originating MLS®#: London and St. Thomas Association of REALTORSFacts & features
Interior
Bedrooms & bathrooms
- Bedrooms: 3
- Bathrooms: 3
Bedroom
- Level: Second
- Dimensions: 5.3 x 4.48
Bedroom
- Level: Second
- Dimensions: 4.27 x 3.48
Bedroom
- Level: Second
- Dimensions: 3.84 x 3.41
Dining room
- Level: Main
- Dimensions: 3.66 x 3.35
Family room
- Level: Main
- Dimensions: 5.18 x 4.33
Family room
- Level: Basement
- Dimensions: 5.67 x 4.27
Kitchen
- Level: Main
- Dimensions: 5.49 x 2.65
Heating
- Forced Air, Gas
Cooling
- Central Air
Appliances
- Laundry: None
Features
- Basement: Full,Partially Finished
- Has fireplace: Yes
- Fireplace features: Insert
Interior area
- Living area range: 1600-1799 null
Property
Parking
- Total spaces: 3
- Parking features: Private
- Has garage: Yes
Features
- Stories: 2
Details
- Parcel number: 086270020
- Other equipment: Sump Pump
Construction
Type & style
- Home type: Townhouse
- Property subtype: Townhouse
Materials
- Brick, Vinyl Siding
- Roof: Shingle
Community & HOA
HOA
- Services included: Building Insurance Included
- HOA fee: C$380 monthly
- HOA name: MCC
Location
- Region: London
Financial & listing details
- Annual tax amount: C$3,738
- Date on market: 8/11/2026
Price history
Price history is unavailable.
Public tax history
Tax history is unavailable.
Climate risks
Neighborhood: Masonville
Nearby schools
GreatSchools rating
No schools nearby
We couldn't find any schools near this home.
- C$--3 bd4 ba2k sqft410 Ambleside Dr #31, London, ON N6G4Y3Off Market
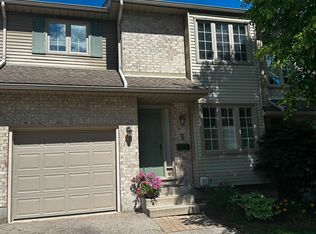
- C$579,0003 bd4 ba-- sqft410 Ambleside Dr #3, London, ON N6G4Y3For Sale
- C$1,299,0004 bd3 ba-- sqft442 Ambleside Dr, London, ON N6G4X9For Sale

- C$1,199,9996 bd5 ba-- sqft56 Glenridge Cres, London, ON N6G4W6For Sale

- C$899,9005 bd4 ba-- sqft462 Ambleside Dr, London, ON N6G4W9For Sale
- C$839,9005 bd4 ba-- sqft134 Moraine Ct, London, ON N6G4Z1For Sale
- C$1,499,9006 bd5 ba-- sqft552 McGarrell Dr, London, ON --For Sale
- C$3,0003 bd4 ba-- sqft320 Ambleside Dr #30, London, ON N6G5H8For Rent
Similar homes
- C$469,9003 bd2 ba-- sqft2029 Aldersbrook Rd, London, ON N6G 3N2For Sale
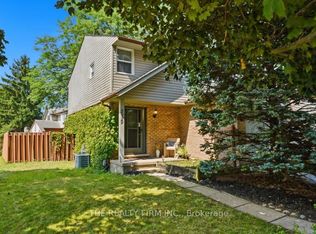 MLS ID #X13656010, THE REALTY FIRM INC.. TRREB
 - C$429,0004 bd2 ba-- sqft408 Homestead Ct #28, London, ON N6G 2E9For Sale
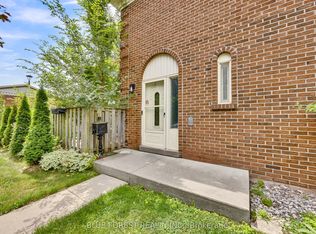 MLS ID #X13657884, BLUE FOREST REALTY INC.. TRREB
 - C$579,0003 bd4 ba-- sqft410 Ambleside Dr #3, London, ON N6G 4Y3For SaleMLS ID #X13454986, BLUE FOREST REALTY INC.. TRREB
- C$525,0003 bd2 ba-- sqft248 Ardsley Cres, London, ON N6G 3W7For Sale
 MLS ID #X13657390, CENTURY 21 FIRST CANADIAN CORP. TRREB
 - C$499,0002 bd2 ba-- sqft1705 Fiddlehead Pl #102, London, ON N6G 0S1For SaleMLS ID #X13668822, SUTTON GROUP PREFERRED REALTY INC.. TRREB
- C$599,9003 bd3 ba-- sqft930 Silverfox Cres, London, ON N6G 0N5For SaleMLS ID #X13658888, EXP REALTY. TRREB
- C$474,9893 bd2 ba-- sqft1855 Aldersbrook Rd #35, London, ON N6G 4R5For SaleMLS ID #X13583650, TRIMAXX REALTY LTD.. TRREB
- C$599,0004 bd4 ba-- sqft70 Sunnyside Dr #63, London, ON N5X 3W5For SaleMLS ID #X13656680, CENTURY 21 FIRST CANADIAN CORP. TRREB
- C$468,0004 bd4 ba-- sqft70 Sunnyside Dr #56, London, ON N5X 3W5For SaleMLS ID #X13642944, HOMEART REALTY SERVICES INC.. TRREB
- C$499,9995 bd3 ba-- sqft1570 Richmond St #7, London, ON N6G 4W1For SaleMLS ID #X13557412, RE/MAX EXCELLENCE REAL ESTATE. TRREB
- C$498,0004 bd4 ba-- sqft1548 Richmond St #7, London, ON N6G 4W7For SaleMLS ID #X13551790, CENTURY 21 MYPRO REALTY. TRREB
- C$498,0002 bd1 ba-- sqft480 Callaway Rd #603, London, ON N6G 0Z3For SaleMLS ID #X13654118, ROYAL LEPAGE TERREQUITY REALTY. TRREB
- C$499,9002 bd3 ba-- sqft1500 Richmond St #104, London, ON N6G 4T6For SaleMLS ID #X13598420, RE/MAX CENTRE CITY REALTY INC.. TRREB
- C$569,0004 bd4 ba-- sqft320 Ambleside Dr #87, London, ON N6G 5H8For SaleMLS ID #X13527122, RIGHT AT HOME REALTY. TRREB
- C$424,9003 bd3 ba-- sqft1855 Aldersbrook Rd #12, London, ON N6G 4R5For SaleMLS ID #X13446728, THRIVE REALTY GROUP INC.. TRREB
- C$400,0003 bd2 ba-- sqft1206 Limberlost Rd, London, ON N6G 3A5For SaleMLS ID #X13644502, KELLER WILLIAMS LIFESTYLES. TRREB
- C$399,9003 bd3 ba-- sqft40 Fairfax Ct #6, London, ON N6G 3Y3For SaleMLS ID #X13631128, BLUE FOREST REALTY INC.. TRREB
- C$430,0003 bd3 ba-- sqft1570 Richmond St #34, London, ON N6G 4W1For SaleMLS ID #X13341036, 100% PARTNERS REAL ESTATE. TRREB
- C$629,9004 bd2 ba-- sqft74 Winding Way Cres, London, ON N6G 3G2For SaleMLS ID #X13666124, CENTURY 21 FIRST CANADIAN CORP. TRREB
- C$409,8884 bd3 ba-- sqft1855 Aldersbrook Rd W #42, London, ON N6G 4R5For SaleMLS ID #X13557104, CENTURY 21 FIRST CANADIAN CORP. TRREB
