Welcome to this spacious 3-bedroom, 1.5-bathroom two-storey semi-detached home with an attached garage, ideally situated on a pie-shaped corner lot in desirable Northwest London. Step inside to a bright and inviting layout that exceeds expectations, highlighted by an elegant curved staircase, warm décor, and abundant natural light. Designed with versatility in mind, the generous primary bedroom features a double closet along with a unique bonus den with a window-ideal as a custom walk-in closet, nursery, home office, or reading nook. Two additional bedrooms and a finished lower level provide plenty of space for family living, entertaining, or hobbies. Thoughtful updates throughout include some refreshed flooring, fresh paint, modern bathroom vanities, professionally refinished kitchen cabinetry, an updated washer and dryer, and central air conditioning. Patio doors off the dining area lead to a fully fenced backyard, creating seamless indoor-outdoor living and the perfect setting to entertain or keep an eye on children and pets. Conveniently located just minutes from premier shopping, restaurants, Western University, and the scenic Medway Valley Heritage Trails, this move-in-ready home offers outstanding value in one of Northwest London's most sought-after neighbourhoods.
For sale
C$469,900
2029 Aldersbrook Rd, London, ON N6G 3N2
3beds
2baths
Single Family Residence
Built in ----
3,257 Square Feet Lot
$-- Zestimate®
C$--/sqft
C$-- HOA
What's special
Attached garagePie-shaped corner lotBright and inviting layoutElegant curved staircaseAbundant natural lightGenerous primary bedroomDouble closet
- 6 hours |
- 2 |
- 0 |
Zillow last checked:
Listing updated:
Listed by:
THE REALTY FIRM INC.
Source: TRREB,MLS®#: X13656010 Originating MLS®#: London and St. Thomas Association of REALTORS
Originating MLS®#: London and St. Thomas Association of REALTORSFacts & features
Interior
Bedrooms & bathrooms
- Bedrooms: 3
- Bathrooms: 2
Heating
- Forced Air, Gas
Cooling
- Central Air
Features
- Basement: Full,Partially Finished
- Has fireplace: No
Interior area
- Living area range: 1100-1500 null
Property
Parking
- Total spaces: 2
- Parking features: Garage Door Opener
- Has garage: Yes
Features
- Stories: 2
- Pool features: None
Lot
- Size: 3,257 Square Feet
- Features: Fenced Yard, Public Transit, Rec./Commun.Centre, Pie Shaped Lot
Details
- Parcel number: 080680087
Construction
Type & style
- Home type: SingleFamily
- Property subtype: Single Family Residence
Materials
- Brick, Vinyl Siding
- Foundation: Concrete
- Roof: Shingle
Utilities & green energy
- Sewer: Sewer
Community & HOA
Location
- Region: London
Financial & listing details
- Annual tax amount: C$3,246
- Date on market: 8/10/2026
T
THE REALTY FIRM INC.
By pressing Contact Agent, you agree that the real estate professional identified above may call/text you about your search, which may involve use of automated means and pre-recorded/artificial voices. You don't need to consent as a condition of buying any property, goods, or services. Message/data rates may apply. You also agree to our Terms of Use. Zillow does not endorse any real estate professionals. We may share information about your recent and future site activity with your agent to help them understand what you're looking for in a home.
Price history
Price history is unavailable.
Public tax history
Tax history is unavailable.
Climate risks
Neighborhood: Medway
Nearby schools
GreatSchools rating
No schools nearby
We couldn't find any schools near this home.
- C$--3 bd3 ba1.7k sqft1765 Attawandaron Rd, London, ON N6G3M9Off Market
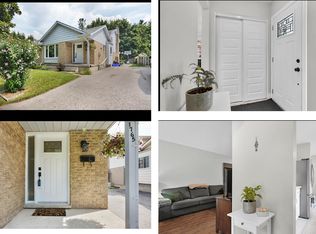
- C$--3 bd3 ba1.7k sqft1765 Attawandaron Rd #1765, London, ON N6G3M9Off Market
- C$--3 bd1 ba1.3k sqft1814 Attawandaron Rd #1, London, ON N6G3N1Off Market
- C$649,0004 bd4 ba1.4k sqft127 Acorn Cres, London, ON N6G3V4For Sale

- C$329,0003 bd2 ba-- sqft1786 Attawandaron Rd #2, London, ON N6G3N1For Sale
- C$--2 bd1 ba1.4k sqft549 Fanshawe Park Rd W #545, London, ON N6G0Y8Off Market
- C$--2 bd1 ba1.2k sqft549 Fanshawe Park Rd W #2B-1BA-2015SQFT, London, ON N6G0Y8Off Market
- C$--1 bd1 ba920 sqft549 Fanshawe Park Rd W #1B-1BA-940SQFT, London, ON N6G0Y8Off Market
Similar homes
- C$470,0003 bd2 ba-- sqft1762 Aldersbrook Rd, London, ON N6G 3E4For Sale
 MLS ID #X13478504, THRIVE REALTY GROUP INC.. TRREB
 - C$519,9003 bd2 ba-- sqft373 Blackacres Blvd, London, ON N6G 3E5For Sale
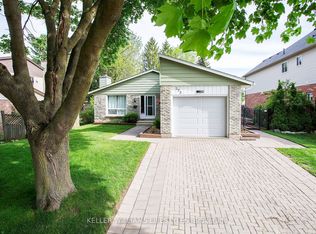 MLS ID #X13616736, KELLER WILLIAMS LIFESTYLES. TRREB
 - C$529,9003 bd2 ba-- sqft132 Ardsley Cres, London, ON N6G 3W7For Sale
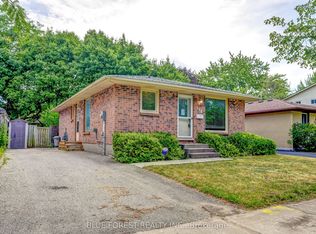 MLS ID #X13632934, BLUE FOREST REALTY INC.. TRREB
 - C$609,5004 bd2 ba-- sqft274 Blackacres Blvd, London, ON N6G 2V2For Sale
 MLS ID #X13648188, TEAM GLASSER REAL ESTATE BROKERAGE INC.. TRREB
 - C$433,9003 bd2 ba-- sqft1767 Aldersbrook Rd, London, ON N6G 3E2For SaleMLS ID #X13579410, ROYAL LEPAGE TRILAND REALTY. TRREB
- C$479,0003 bd3 ba-- sqft22 Denlaw Rd, London, ON N6G 3L4For SaleMLS ID #X13537730, CENTURY 21 FIRST CANADIAN CORP. TRREB
- C$499,9003 bd2 ba-- sqft1674 Aldersbrook Rd, London, ON N6G 3B8For SaleMLS ID #X13493574, BLUE FOREST REALTY INC.. TRREB
- C$428,9003 bd2 ba-- sqft1769 Aldersbrook Rd, London, ON N6G 3E2For SaleMLS ID #X13579408, ROYAL LEPAGE TRILAND REALTY. TRREB
- C$534,9003 bd2 ba-- sqft223 Ardsley Cres, London, ON N6G 3W6For SaleMLS ID #X13608144, RE/MAX ADVANTAGE REALTY LTD.. TRREB
- C$649,9004 bd3 ba-- sqft1990 Foxwood Ave, London, ON N6G 0C5For SaleMLS ID #X13639032, KELLER WILLIAMS LIFESTYLES. TRREB
- C$400,0003 bd2 ba-- sqft1206 Limberlost Rd, London, ON N6G 3A5For SaleMLS ID #X13644502, KELLER WILLIAMS LIFESTYLES. TRREB
- C$499,9003 bd1 ba-- sqft1697 Aldersbrook Rd, London, ON N6G 3B7For SaleMLS ID #X13175490, ROYAL LEPAGE TRILAND REALTY. TRREB
- C$599,0004 bd4 ba-- sqft795 Freeport St, London, ON N6G 0R5For SaleMLS ID #X13642192, LPT REALTY. TRREB
- C$449,0003 bd2 ba1.2k sqft117 Monmore Rd, London, ON N6G 2W7For SaleMLS ID #40824914, Bryan Jaskolka, Salesperson, CMI REAL ESTATE INC. ITSO
- C$519,9003 bd2 ba-- sqft1445 Aldersbrook Rd, London, ON N6G 3N6For SaleMLS ID #X13465996, HOMELIFE NEW WORLD REALTY INC.. TRREB
- C$474,9893 bd2 ba-- sqft1855 Aldersbrook Rd #35, London, ON N6G 4R5For SaleMLS ID #X13583650, TRIMAXX REALTY LTD.. TRREB
- C$498,0002 bd1 ba-- sqft480 Callaway Rd #603, London, ON N6G 0Z3For SaleMLS ID #X13654118, ROYAL LEPAGE TERREQUITY REALTY. TRREB
- C$599,9003 bd2 ba-- sqft1111 Aldersbrook Rd, London, ON N6G 2X2For SaleMLS ID #X13640036, INITIA REAL ESTATE (ONTARIO) LTD. TRREB
- C$639,9004 bd2 ba-- sqft65 Gablewood Cres, London, ON N6G 2Z8For SaleMLS ID #X13641516, KELLER WILLIAMS LIFESTYLES. TRREB
- C$629,0005 bd2 ba-- sqft192 Concord Rd, London, ON N6G 3H8For SaleMLS ID #X13642380, NU-VISTA PINNACLE REALTY BROKERAGE INC. TRREB
