This beautiful house has a unique look and sits on one of the biggest and most private lots in the area. Walk up to the main floor and you will see a big living room with engineeing hardwood floor installed in 2025 and beautiful custom windows that let in lots of sunlight. There is a bright dining room and a large kitchen with great granite countertops and stainless steel appliances. From the kitchen, you can walk right out to the private deck and enjoy the extra-large backyard. Down the hallway, there are 3 nice bedrooms and a freshly renovated bathroom with beautiful countertops. The basement is fully finished with luxury vinyl flooring and has so much space! You will love the huge family room with a cozy gas fireplace. There is also a newly renovated, bright room that is perfect for a home office, a modern bathroom with a walk-in shower, and a door that connects directly to the one-car garage. This home has everything you need!
For sale
C$659,900
65 Gablewood Cres, London, ON N6G 2Z8
4beds
2baths
Single Family Residence
Built in ----
6,346 Square Feet Lot
$-- Zestimate®
C$--/sqft
C$-- HOA
What's special
Bright dining roomLarge kitchenGreat granite countertopsStainless steel appliancesPrivate deckExtra-large backyardLuxury vinyl flooring
- 71 days |
- 13 |
- 0 |
Zillow last checked:
Listing updated:
Listed by:
KELLER WILLIAMS LIFESTYLES
Source: TRREB,MLS®#: X13144848 Originating MLS®#: London and St. Thomas Association of REALTORS
Originating MLS®#: London and St. Thomas Association of REALTORSFacts & features
Interior
Bedrooms & bathrooms
- Bedrooms: 4
- Bathrooms: 2
Primary bedroom
- Level: Main
- Dimensions: 3.96 x 3.25
Bedroom
- Level: Main
- Dimensions: 3.99 x 2.79
Bedroom
- Level: Main
- Dimensions: 3.4 x 3.35
Bedroom 4
- Level: Lower
- Dimensions: 2.95 x 2.44
Bathroom
- Level: Main
- Dimensions: 0 x 0
Bathroom
- Level: Lower
- Dimensions: 0 x 0
Dining room
- Level: Main
- Dimensions: 3.28 x 3.07
Family room
- Features: Fireplace
- Level: Lower
- Dimensions: 7.32 x 3.66
Kitchen
- Level: Main
- Dimensions: 3.84 x 3.28
Living room
- Level: Main
- Dimensions: 4.95 x 3.76
Heating
- Forced Air, Gas
Cooling
- Central Air
Appliances
- Included: Water Heater Owned
Features
- Basement: Finished,Full
- Has fireplace: Yes
Interior area
- Living area range: 1100-1500 null
Video & virtual tour
Property
Parking
- Total spaces: 5
- Parking features: Private Double, Inside Entrance
- Has garage: Yes
Features
- Pool features: None
- Has view: Yes
- View description: Clear
- Waterfront features: None
Lot
- Size: 6,346 Square Feet
- Features: Hospital
- Topography: Wooded/Treed
Details
- Parcel number: 080651095
Construction
Type & style
- Home type: SingleFamily
- Architectural style: Bungalow-Raised
- Property subtype: Single Family Residence
- Attached to another structure: Yes
Materials
- Brick
- Foundation: Poured Concrete
- Roof: Asphalt Shingle
Utilities & green energy
- Sewer: Sewer
Community & HOA
Location
- Region: London
Financial & listing details
- Annual tax amount: C$4,308
- Date on market: 5/19/2026
KELLER WILLIAMS LIFESTYLES
KELLER WILLIAMS LIFESTYLES
By pressing Contact Agent, you agree that the real estate professional identified above may call/text you about your search, which may involve use of automated means and pre-recorded/artificial voices. You don't need to consent as a condition of buying any property, goods, or services. Message/data rates may apply. You also agree to our Terms of Use. Zillow does not endorse any real estate professionals. We may share information about your recent and future site activity with your agent to help them understand what you're looking for in a home.
Price history
Price history is unavailable.
Public tax history
Tax history is unavailable.
Climate risks
Neighborhood: Medway
Nearby schools
GreatSchools rating
No schools nearby
We couldn't find any schools near this home.
- C$--3 bd1 ba900 sqft42 Wenlock Cres #1, London, ON N6G3B6Off Market

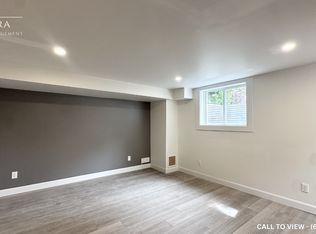
- C$1,4992 bd1 ba750 sqft42 Wenlock Cres #2, London, ON N6G3B6For Rent
- C$599,9004 bd2 ba-- sqft1588 Aldersbrook Rd, London, ON N6G2Z3For Sale

- C$499,9003 bd2 ba-- sqft1674 Aldersbrook Rd, London, ON N6G3B8For Sale

- C$2,4003 bd1 ba-- sqft118 Sandalwood Cres, London, ON N6G2Z7For Rent
- C$--3 bd2 ba1.4k sqft1563 Aldersbrook Rd #2, London, ON N6G2Z1Off Market
- C$--3 bd1 ba700 sqft1563 Aldersbrook Rd #A, London, ON N6G2Z1Off Market
- C$--1 bd1 ba500 sqft1563 Aldersbrook Rd #B, London, ON N6G2Z1Off Market
Similar homes
- C$674,9004 bd3 ba-- sqft1990 Foxwood Ave, London, ON N6G 0C5For Sale
 MLS ID #X13560952, KELLER WILLIAMS LIFESTYLES. TRREB
 - C$699,9005 bd2 ba-- sqft43 Finsbury Cres, London, ON N6G 2B3For Sale
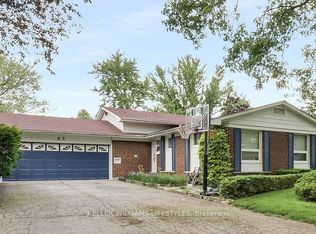 MLS ID #X13465366, KELLER WILLIAMS LIFESTYLES. TRREB
 - C$699,9004 bd2 ba-- sqft580 Salway St, London, ON N6H 3P8For Sale
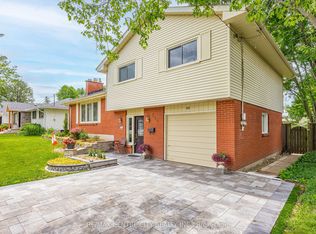 MLS ID #X13465110, RE/MAX CENTRE CITY REALTY INC.. TRREB
 - C$625,0003 bd2 ba-- sqft1662 Attawandaron Rd, London, ON N6G 3M6For Sale
 MLS ID #X13511640, ROYAL LEPAGE TRILAND REALTY. TRREB
 - C$639,9005 bd2 ba-- sqft11 Hillsborough Rd, London, ON N6J 2E7For SaleMLS ID #X13613528, BLUE FOREST REALTY INC.. TRREB
- C$649,7964 bd3 ba-- sqft796 Viscount Rd, London, ON N6J 4A2For SaleMLS ID #X13592966, CENTURY 21 FIRST CANADIAN CORP. TRREB
- C$655,0004 bd2 ba-- sqft23 Fox Mill Ct, London, ON N6J 2B7For SaleMLS ID #X13537308, BLUE FOREST REALTY INC.. TRREB
- C$719,9003 bd4 ba-- sqft1127 Foxhunt Rd, London, ON N6G 0C3For SaleMLS ID #X13440990, KELLER WILLIAMS LIFESTYLES. TRREB
- C$659,9004 bd2 ba-- sqft126 Gardenvale Cres, London, ON N6J 4B9For SaleMLS ID #X13487998, THE REALTY FIRM PRESTIGE BROKERAGE INC.. TRREB
- C$699,9003 bd3 ba-- sqft27 Bartlett Cres, London, ON N6K 1W3For SaleMLS ID #X13584256, RE/MAX CENTRE CITY REALTY INC.. TRREB
- C$669,9005 bd4 ba-- sqft18 Chapman Ct, London, ON N6G 5A7For SaleMLS ID #X13559876, OAK AND KEY REAL ESTATE BROKERAGE, INC.. TRREB
- C$428,9003 bd2 ba-- sqft1769 Aldersbrook Rd, London, ON N6G 3E2For SaleMLS ID #X13579408, ROYAL LEPAGE TRILAND REALTY. TRREB
- C$644,9003 bd2 ba-- sqft648 Westwood Dr, London, ON N6K 1A7For SaleMLS ID #X13506922, CENTURY 21 FIRST CANADIAN CORP. TRREB
- C$774,9004 bd4 ba-- sqft127 Chalfont Cres, London, ON N6H 4Y2For SaleMLS ID #X13592198, CENTURY 21 FIRST CANADIAN CORP. TRREB
- C$689,9004 bd4 ba-- sqft3237 Bayham Ln, London, ON N6P 1V8For SaleMLS ID #X13444356, NU-VISTA PINNACLE REALTY BROKERAGE INC. TRREB
- C$519,9003 bd2 ba-- sqft1445 Aldersbrook Rd, London, ON N6G 3N6For SaleMLS ID #X13465996, HOMELIFE NEW WORLD REALTY INC.. TRREB
- C$689,0004 bd4 ba-- sqft3270 Singleton Ave #18, London, ON N6L 0E5For SaleMLS ID #X13565834, KELLER WILLIAMS LIFESTYLES. TRREB
- C$749,0004 bd2 ba-- sqft274 Tamblyn Dr, London, ON N6G 1B8For SaleMLS ID #X13539554, RE/MAX WEST REALTY INC.. TRREB
- C$670,0004 bd2 ba-- sqft436 Base Line Rd E, London, ON N6C 2P6For SaleMLS ID #X13071278, BLUE FOREST REALTY INC.. TRREB
- C$589,0002 bd4 ba-- sqft1500 Richmond St #17, London, ON N6G 4T6For SaleMLS ID #X13618414, SUTTON GROUP PREFERRED REALTY INC.. TRREB
