Welcome to your turn-key oasis in one of North London's most desirable family neighborhoods! This beautifully upgraded 5-bedroom, 2-bathroom home perfectly blends modern interior comfort with a spectacular backyard retreat.The main level features a bright, open living space illuminated by contemporary pot lights and stylish modern fixtures. The fully renovated kitchen boasts sleek new cabinetry and countertops, flowing seamlessly into the updated living spaces. Enjoy a completely carpet-free home featuring durable, gorgeous laminate flooring throughout.With 3 spacious bedrooms on the upper level and 2 additional lower-level bedrooms, this layout offers incredible flexibility for growing families, guests, or a home office. Unwind in the cozy lower-level family room anchored by a warm fireplace. Outside, your private summer paradise awaits with a massive, pristine inground swimming pool-featuring a newly updated filtration system for effortless maintenance.Unbeatable Location: Walk to top-tier schools including Orchard Park PS, St. Thomas More, and Sir Frederick Banting SS in under 15 minutes. Steps from Sherwood Forest Mall, Medway Community Centre, the Canada Games Aquatic Centre, and beautiful walking trails. Every major update has been done for you-just move in and enjoy!
For sale
C$650,000
43 Finsbury Cres, London, ON N6G 2B3
5beds
2baths
Single Family Residence
Built in ----
7,158 Square Feet Lot
$-- Zestimate®
C$--/sqft
C$-- HOA
What's special
Bright open living spaceContemporary pot lightsStylish modern fixturesFully renovated kitchenUpdated living spacesCompletely carpet-free homeCozy lower-level family room
- 15 days
- 77
- 0
Zillow last checked:
Listing updated:
Listed by:
KELLER WILLIAMS LIFESTYLES
Source: TRREB,MLS®#: X13708878 Originating MLS®#: London and St. Thomas Association of REALTORS
Originating MLS®#: London and St. Thomas Association of REALTORSFacts & features
Interior
Bedrooms & bathrooms
- Bedrooms: 5
- Bathrooms: 2
Primary bedroom
- Level: Second
- Dimensions: 4.27 x 3.71
Bedroom 2
- Level: Second
- Dimensions: 2.74 x 2.9
Bedroom 3
- Level: Second
- Dimensions: 4.29 x 3.63
Bedroom 4
- Level: Lower
- Dimensions: 2.84 x 3.4
Bedroom 5
- Level: Basement
- Dimensions: 3.76 x 3.43
Kitchen
- Level: Main
- Dimensions: 3.56 x 2.9
Living room
- Level: Main
- Dimensions: 3.48 x 5.61
Recreation
- Level: Lower
- Dimensions: 8.08 x 3.91
Heating
- Forced Air, Gas
Cooling
- Central Air
Features
- Basement: Full,Finished
- Has fireplace: Yes
- Fireplace features: Family Room
Interior area
- Living area range: 1100-1500 null
Video & virtual tour
Property
Parking
- Total spaces: 8
- Parking features: Private Double, Other, Inside Entrance
- Has garage: Yes
Features
- Patio & porch: Deck
- Has private pool: Yes
- Pool features: In Ground
- Has view: Yes
- View description: Clear
Lot
- Size: 7,158 Square Feet
- Features: School
Details
- Additional structures: Fence - Full
- Parcel number: 080700038
- Other equipment: Sump Pump
Construction
Type & style
- Home type: SingleFamily
- Property subtype: Single Family Residence
Materials
- Vinyl Siding, Brick
- Foundation: Poured Concrete
- Roof: Asphalt Shingle
Utilities & green energy
- Sewer: Sewer
Community & HOA
Location
- Region: London
Financial & listing details
- Annual tax amount: C$5,197
- Date on market: 8/25/2026
Price history
Price history is unavailable.
Public tax history
Tax history is unavailable.
Climate risks
Neighborhood: Medway
Nearby schools
GreatSchools rating
No schools nearby
We couldn't find any schools near this home.

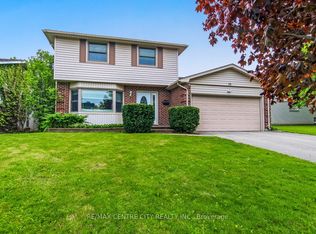
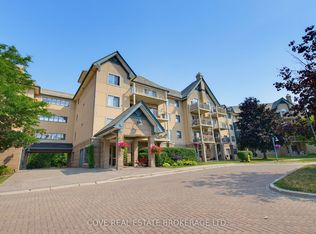

Similar homes
- C$649,0004 bd3 ba-- sqft1135 Kimball Cres, London, ON N6G 0A8For Sale
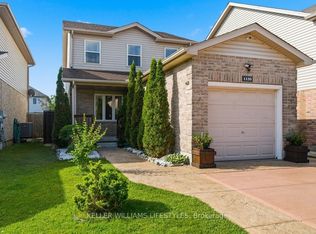 MLS ID #X13686752, KELLER WILLIAMS LIFESTYLES. TRREB
 - C$959,9004 bd3 ba-- sqft196 Wychwood Park, London, ON N6G 1R9For Sale
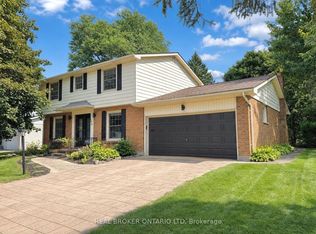 MLS ID #X13756514, REAL BROKER ONTARIO LTD. TRREB
 - C$739,9005 bd3 ba-- sqft122 Laurel St, London, ON N6H 4X1For Sale
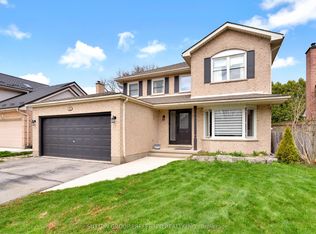 MLS ID #X13742702, SUTTON GROUP PREFERRED REALTY INC.. TRREB
 - C$660,0005 bd4 ba-- sqft18 Chapman Ct, London, ON N6G 5A7For Sale
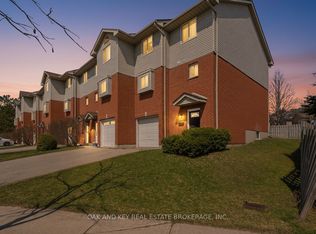 MLS ID #X13727010, OAK AND KEY REAL ESTATE. TRREB
