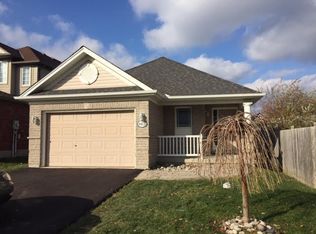
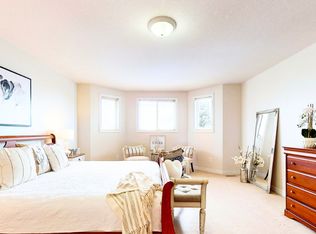
**Price reduced to sell.** Welcome to 714 Oakcrossing Rd in prestigious Oakridge Meadows -one of London, Ontario's most sought-after family neighbourhoods! Style and smart investment opportunity. Freshly painted throughout with brand-new quartz countertops in the kitchen and all bathrooms, plus updated bathroom cabinets and designer light fixtures. Beautiful hardwood floors and ceramic tiles throughout, open-concept living with a stunning gas fireplace in the family room, walkout to a private deck. Generous eat-in kitchen with new quartz counters, ceramic backsplash, and perfect for entertaining. Oversized primary bedroom with large walk-in his-and-hers closets and spa-inspired 4-piece ensuite featuring a jetted soaker tub. All HVAC equipment is only 2 years new and OWNED - sump pump, furnace, central air, and tankless water heater, saving you $40-$60/month vs. rental! Unfinished basement with large windows, semi-walk-out potential, and option to add separate side entrance - ideal for in-law suite or student rental, awaits your imagination. Attached 2-car garage with garage opener and double driveway (4 total parking spaces) completes this turnkey package. Prime location minutes from Western University - outstanding student housing income potential or multi-generational living! 5 minutes to Costco and major brand stores. Walking distance to top-rated schools, parks, Rec Centre, and public transit at the road. Quick access to Wonderland Rd, Oxford St, and all major amenities. Homes in this neighbourhood sell FAST - book your private tour today before this gem is SOLD, SOLD, SOLD !!!
For sale
C$649,999
714 Oakcrossing Rd, London, ON N6H 5V9
3beds
3baths
Single Family Residence
Built in ----
4,145 Square Feet Lot
$-- Zestimate®
C$--/sqft
C$-- HOA
What's special
Freshly painted throughoutUpdated bathroom cabinetsDesigner light fixturesOpen-concept livingOversized primary bedroomLarge walk-in his-and-hers closets
- 45 days
- 16
- 0
Zillow last checked:
Listing updated:
Listed by:
RE/MAX REAL ESTATE CENTRE INC.
Source: TRREB,MLS®#: X13672672 Originating MLS®#: Toronto Regional Real Estate Board
Originating MLS®#: Toronto Regional Real Estate BoardFacts & features
Interior
Bedrooms & bathrooms
- Bedrooms: 3
- Bathrooms: 3
Primary bedroom
- Level: Second
- Dimensions: 18ft. 9in. x 13ft. 7in. x 0ft. 0in.
Primary bedroom
- Level: Main
- Dimensions: 5.73 x 6.21
Bedroom
- Level: Second
- Dimensions: 16ft. 6in. x 9ft. 3in. x 0ft. 0in.
Bedroom
- Level: Second
- Dimensions: 11ft. 0in. x 14ft. 2in. x 0ft. 0in.
Bedroom 2
- Level: Main
- Dimensions: 2.84 x 5.05
Bedroom 3
- Level: Main
- Dimensions: 3.38 x 4.34
Bathroom
- Level: Second
- Dimensions: 0 x 0
Bathroom
- Level: Main
- Dimensions: 0ft. 0in. x 0ft. 0in. x 0ft. 0in.
Bathroom
- Level: Second
- Dimensions: 0 x 0
Bathroom
- Level: Main
- Dimensions: 0 x 0
Bathroom
- Features: Ensuite Bath
- Level: Second
- Dimensions: 0ft. 0in. x 0ft. 0in. x 0ft. 0in.
Bathroom
- Level: Second
- Dimensions: 0ft. 0in. x 0ft. 0in. x 0ft. 0in.
Dining room
- Level: Main
- Dimensions: 1.98 x 2.59
Dining room
- Level: Main
- Dimensions: 10ft. 10in. x 12ft. 4in. x 0ft. 0in.
Family room
- Level: Main
- Dimensions: 3.66 x 6.1
Great room
- Level: Main
- Dimensions: 12ft. 0in. x 19ft. 10in. x 0ft. 0in.
Kitchen
- Level: Main
- Dimensions: 8ft. 5in. x 13ft. 5in. x 0ft. 0in.
Kitchen
- Level: Main
- Dimensions: 2.67 x 4.17
Kitchen
- Features: Eat-in Kitchen
- Level: Main
- Dimensions: 8ft. 10in. x 6ft. 2in. x 0ft. 0in.
Laundry
- Level: Basement
- Dimensions: 0 x 0
Living room
- Level: Main
- Dimensions: 3.33 x 3.56
Other
- Level: Second
- Dimensions: 4ft. 7in. x 6ft. 11in. x 0ft. 0in.
Recreation
- Level: Basement
- Dimensions: 0 x 0
Heating
- Forced Air, Gas
Cooling
- Central Air
Appliances
- Included: Instant Hot Water
Features
- In-Law Capability
- Flooring: Carpet Free
- Basement: Full,Unfinished
- Has fireplace: Yes
Interior area
- Living area range: 1500-2000 null
Video & virtual tour
Property
Parking
- Total spaces: 4
- Parking features: Garage
- Has garage: Yes
Features
- Stories: 2
- Patio & porch: Deck
- Pool features: None
- Waterfront features: None
Lot
- Size: 4,145 Square Feet
- Features: Fenced Yard, Hospital, Public Transit, School Bus Route, School
- Topography: Flat
Details
- Parcel number: 080560614
Construction
Type & style
- Home type: SingleFamily
- Property subtype: Single Family Residence
- Attached to another structure: Yes
Materials
- Vinyl Siding, Brick
- Foundation: Poured Concrete
- Roof: Asphalt Shingle
Utilities & green energy
- Sewer: Sewer
- Utilities for property: Recycling Pickup, Street Lights
Community & HOA
Location
- Region: London
Financial & listing details
- Annual tax amount: C$5,505
- Date on market: 8/13/2026
Price history
Price history is unavailable.
Public tax history
Tax history is unavailable.
Climate risks
Neighborhood: West London
Nearby schools
GreatSchools rating
No schools nearby
We couldn't find any schools near this home.

Similar homes
- C$729,9003 bd3 ba-- sqft1168 Baird St, London, ON N6H 0G5For Sale
 MLS ID #X13746094, SUTTON GROUP - SELECT REALTY. TRREB
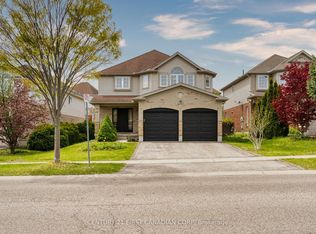
 - C$809,0004 bd4 ba-- sqft799 Oakcrossing Rd, London, ON N6H 5V9For Sale
 MLS ID #X13710894, CENTURY 21 FIRST CANADIAN CORP. TRREB
 - C$525,0003 bd3 ba-- sqft43 Capulet Walk #46, London, ON N6H 5V5For Sale
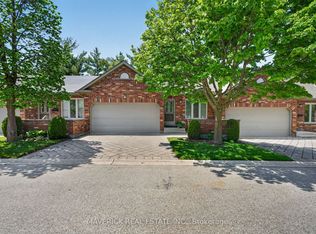 MLS ID #X13833022, MAVERICK REAL ESTATE INC.. TRREB
 - C$579,0003 bd2 ba-- sqft839 Guildwood Blvd, London, ON N6H 5E4For Sale
 MLS ID #X13802462, CENTURY 21 FIRST CANADIAN CORP. TRREB
