This spacious one floor condo is tucked away in a quiet serene area of prestigious Hunt Club. A vaulted front entrance welcomes you to this well maintained 2+1 bedroom home. The foyer leads into the large kitchen with lots of cabinets, appliances, bright eating area with an abundance of natural light and ceramic tiled flooring. Open concept dining/living room features a cozy gas fireplace, vaulted ceiling, lots of windows, with patio door access to expansive 10 X 19 ft deck ideal for outdoor entertainment and barbecuing. Good sized principal bedroom with 3 piece bathroom updated in 2024 with marble countertop and fabulous walk in glass shower and heated floor. Walk in/roll in shower with grab bars. Optional 2nd bedroom or den on main floor. Gleaming hardwood floors in principle rooms. Bonus 3 piece bathroom, convenient main floor laundry and covered entry to 2 car attached garage. All windows and doors on main level feature custom stained glass in all transoms. Lower level offers more finished living space. Great sized family room with second gas fireplace, bonus lower level walk out to patio area offering great private outdoor living space backing onto single family homes. 3rd bedroom with large window and built in closet, bonus 3 piece bathroom, and spacious unfinished utility room/ storage room. Family room and bedroom features low maintenance laminate flooring. 2 car garage, space for 2 more in the drive, visitor parking close by. Insulation upgraded, furnace and a/c upgraded in 2024, Windows replaced except lower bedroom, Roughed in C/Vac. Included Stove, fridge/freezer, dishwasher, upright freezer, microwave, washer/dryer. Clubhouse facilities within the complex make it a great community surrounded by lots of natural green spaces and trees. Close to many local amenities, big box stores, Hyde Park neighbourhood, minutes to Remark, Western University, University Hospital, Springbank Park trails and bike paths.
For sale
C$649,900
50 Northumberland Rd #59, London, ON N6H 5J2
3beds
3baths
Townhouse
Built in ----
-- sqft lot
$-- Zestimate®
C$--/sqft
C$480/mo HOA
What's special
Vaulted front entranceCeramic tiled flooringCozy gas fireplaceVaulted ceilingLots of windowsGood sized principal bedroomConvenient main floor laundry
- 48 days
- 9
- 1
Zillow last checked:
Listing updated:
Listed by:
ROYAL LEPAGE TRILAND REALTY
Source: TRREB,MLS®#: X13624008 Originating MLS®#: London and St. Thomas Association of REALTORS
Originating MLS®#: London and St. Thomas Association of REALTORSFacts & features
Interior
Bedrooms & bathrooms
- Bedrooms: 3
- Bathrooms: 3
Primary bedroom
- Level: Main
- Dimensions: 4.06 x 4.62
Bedroom 2
- Level: Main
- Dimensions: 4.05 x 3.61
Bedroom 3
- Level: Basement
- Dimensions: 3.66 x 3.55
Bathroom
- Level: Basement
- Dimensions: 2.81 x 2.67
Bathroom
- Level: Main
- Dimensions: 2.64 x 2.97
Bathroom
- Level: Main
- Dimensions: 2.24 x 2.27
Breakfast
- Level: Main
- Dimensions: 2.89 x 3
Family room
- Level: Basement
- Dimensions: 6.1 x 6.49
Foyer
- Level: Main
- Dimensions: 2.22 x 4.59
Kitchen
- Level: Main
- Dimensions: 2.89 x 3.73
Living room
- Level: Main
- Dimensions: 5.25 x 3.91
Other
- Level: Basement
- Dimensions: 9.55 x 8.15
Heating
- Forced Air, Gas
Cooling
- Central Air
Appliances
- Included: Water Heater Owned
- Laundry: Laundry Closet
Features
- Primary Bedroom - Main Floor
- Basement: Finished with Walk-Out
- Has fireplace: Yes
- Fireplace features: Natural Gas
Interior area
- Living area range: 1200-1399 null
Video & virtual tour
Property
Parking
- Total spaces: 4
- Parking features: Garage Door Opener
- Has garage: Yes
Features
- Patio & porch: Deck
Lot
- Topography: Flat
Details
- Parcel number: 091450016
Construction
Type & style
- Home type: Townhouse
- Architectural style: Bungalow
- Property subtype: Townhouse
Materials
- Brick
- Foundation: Concrete
- Roof: Asphalt Shingle
Community & HOA
Community
- Security: Carbon Monoxide Detector(s), Smoke Detector(s)
HOA
- Services included: Common Elements Included, Parking Included, Building Insurance Included
- HOA fee: C$480 monthly
- HOA name: MCC
Location
- Region: London
Financial & listing details
- Tax assessed value: C$334,000
- Annual tax amount: C$5,768
- Date on market: 7/31/2026
Price history
Price history is unavailable.
Public tax history
Tax history is unavailable.
Climate risks
Neighborhood: Oakridge
Nearby schools
GreatSchools rating
No schools nearby
We couldn't find any schools near this home.

Similar homes
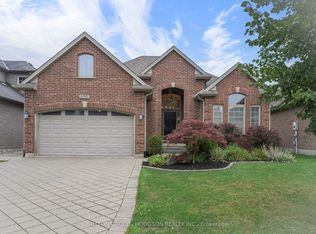
- C$799,9003 bd3 ba-- sqftHUNT CLUB GLEN, London, ON N6H 5J2For Sale
 MLS ID #X13147652, ROYAL LEPAGE TRILAND REALTY. TRREB
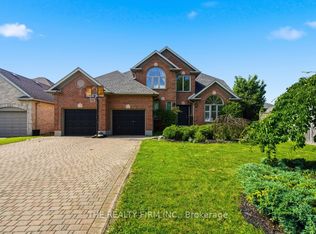
 - C$699,0003 bd4 ba-- sqft1476 Lawson Rd, London, ON N6G 0E2For Sale
 MLS ID #X13792420, SUTTON GROUP - HODGSON REALTY INC.. TRREB
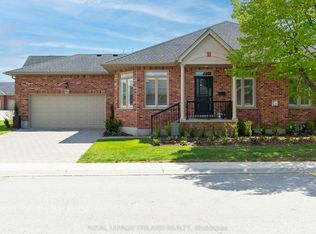
 - C$574,9003 bd3 ba-- sqft43 Capulet Walk #38, London, ON N6H 5V5For Sale
 MLS ID #X13750812, BLUE FOREST REALTY INC.. TRREB
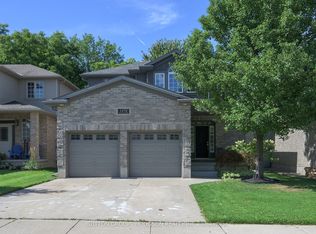
 - C$539,9003 bd3 ba-- sqft1061 Eagletrace Dr #71, London, ON N6G 0T3For Sale
 MLS ID #X13791054, KELLER WILLIAMS LIFESTYLES. TRREB
