PRESTIGIOUS HUNT CLUB!! A rare opportunity to experience the delights of London's most beautiful setting. Nestled on a half-acre lot, this rare gem is only one of a few homes backing onto The Hunt Club golf course. You are in for a treat with the charm and privacy of this distinctive and magnificent 2 storey family home boasting 6,164 sq. ft. of overflowing luxury living with architectural splendour and functional design. Step inside to the grand foyer with soaring 20 ft. ceilings, flanked by an elegant conversation room and a formal dining room. Refined study w/solid Oak built-ins and impressive woodwork. Bright, sun-soaked great room w/ dramatic windows and impressive gas fireplace w/ gorgeous tile surround. Gourmet chef's kitchen, handcrafted cabinetry, Granite countertops, island w/ bar fridge, designer tile backsplash, pantry, dinette with gas fireplace all enhanced by brand new built-in appliances. Luxury master retreat w/ spacious walk-in closet and lavish spa ensuite and a versatile dressing/sitting room. Upper level offers expansive bedrooms complimented by generous closets, making this the perfect family home. Escape to your oversized sundeck overlooking the treed park-like setting w/ HEATED INGROUND SALT WATER POOL, ideal for summer relaxation and entertaining or family gatherings. Professionally finished lower level features family room w/ cozy electric linear fireplace, kitchen, two additional bedrooms, home gym, bathroom and plenty of storage plus cold room. TRIPLE CAR GARAGE w/ separate basement entrance, provides easy access to the basement granny suite. The latest in SMART HOME technology, 200amp electrical w/ smart switches throughout, central vac, sprinkler system, alarm system, security camera system and wi-fi controlled garage door openers. Located close to all amenities including shopping, restaurants, great schools, playgrounds, nature trails and London Hunt & Country Club. Act fast, this is one of the nicest homes in this neighbourhood!
For sale
C$2,150,000
106 Fitzwilliam Blvd, London, ON N6H 5H4
6beds
4baths
Single Family Residence
Built in ----
0.52 Acres Lot
$-- Zestimate®
C$--/sqft
C$-- HOA
What's special
Half-acre lotElegant conversation roomFormal dining roomHandcrafted cabinetryGranite countertopsDesigner tile backsplashDinette with gas fireplace
- 74 days
- 185
- 12
Zillow last checked:
Listing updated:
Listed by:
CENTURY 21 FIRST CANADIAN CORP
Source: TRREB,MLS®#: X13576874 Originating MLS®#: London and St. Thomas Association of REALTORS
Originating MLS®#: London and St. Thomas Association of REALTORSFacts & features
Interior
Bedrooms & bathrooms
- Bedrooms: 6
- Bathrooms: 4
Bedroom
- Level: Basement
- Dimensions: 4.84 x 3.77
Bedroom 2
- Level: Second
- Dimensions: 5.53 x 4.1
Bedroom 3
- Level: Second
- Dimensions: 5 x 4.37
Dining room
- Level: Main
- Dimensions: 5.15 x 4.48
Family room
- Level: Main
- Dimensions: 7.32 x 5.61
Game room
- Level: Basement
- Dimensions: 4.74 x 4.26
Kitchen
- Level: Basement
- Dimensions: 3.84 x 3.13
Kitchen
- Level: Main
- Dimensions: 5.46 x 4.43
Heating
- Forced Air, Gas
Cooling
- Central Air
Appliances
- Included: Bar Fridge, Built-In Oven
Features
- Central Vacuum, ERV/HRV, Floor Drain, In-Law Capability, Storage
- Basement: Separate Entrance,Half
- Has fireplace: Yes
- Fireplace features: Electric, Natural Gas
Interior area
- Living area range: 3500-5000 null
Video & virtual tour
Property
Parking
- Total spaces: 12
- Parking features: Inside Entrance, Private Triple, Garage Door Opener
- Has garage: Yes
Features
- Stories: 2
- Patio & porch: Deck, Patio, Porch
- Exterior features: Landscaped, Lawn Sprinkler System, Privacy
- Has private pool: Yes
- Pool features: In Ground
- Has spa: Yes
- Spa features: Hot Tub
- Has view: Yes
- View description: Golf Course, Trees/Woods
Lot
- Size: 0.52 Acres
- Features: Electric Car Charger, Fenced Yard, Golf, Park, Rec./Commun.Centre, School
- Topography: Flat
Details
- Additional structures: Fence - Full
- Parcel number: 080530767
- Other equipment: Air Exchanger, Sump Pump
Construction
Type & style
- Home type: SingleFamily
- Property subtype: Single Family Residence
Materials
- Brick
- Foundation: Poured Concrete
- Roof: Fibreglass Shingle
Utilities & green energy
- Sewer: Sewer
Community & HOA
Community
- Security: Alarm System, Carbon Monoxide Detector(s), Security System, Smoke Detector(s)
Location
- Region: London
Financial & listing details
- Tax assessed value: C$1,114,000
- Annual tax amount: C$18,675
- Date on market: 7/17/2026
Price history
Price history is unavailable.
Public tax history
Tax history is unavailable.
Climate risks
Neighborhood: Oakridge
Nearby schools
GreatSchools rating
No schools nearby
We couldn't find any schools near this home.

Similar homes
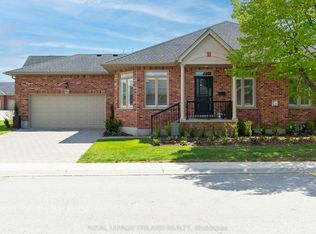
- C$1,949,9005 bd7 ba-- sqft1704 Upper West Ave, London, ON N6K 0K6For Sale
 MLS ID #X13692988, CENTURY 21 FIRST CANADIAN CORP. TRREB
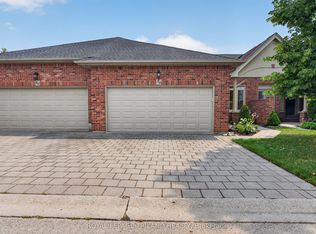
 - C$1,750,0005 bd3 ba-- sqft3301 McLauchlan Ct, London, ON N6P 0A6For Sale
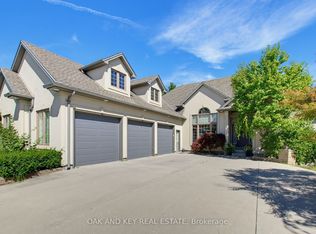 MLS ID #X13797164, OAK AND KEY REAL ESTATE. TRREB
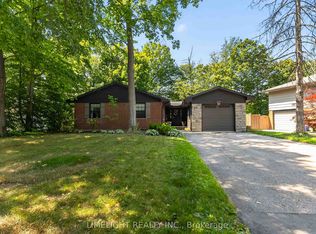
 - C$1,679,9007 bd5 ba-- sqft768 Franklinway Cres, London, ON N6G 5C8For Sale
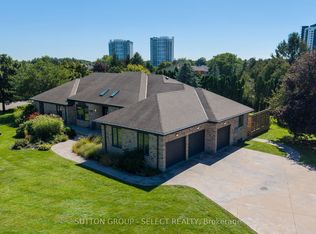 MLS ID #X13782614, SUTTON GROUP - SELECT REALTY. TRREB
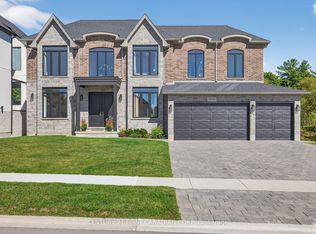
 - C$2,499,0005 bd6 ba-- sqft1764 Upper West Ave, London, ON N6K 0J2For Sale
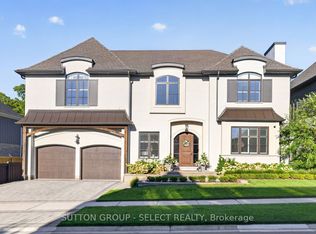 MLS ID #X13791072, SUTTON GROUP - SELECT REALTY. TRREB
