Executive residence, custom-built with intention and scale, delivering approximately 6300 sq. ft of upscale living situated on a quiet crescent in Meadowlands of Sunningdale. Showcasing a fully realized indoor-outdoor lifestyle in one of North London's most sought-after neighbourhoods. Striking stone/stucco exterior oversized 3-bay garage w/ EV charger& separate access to fully finished lower level. Fully-fenced pie-shaped lot, landscape lighting, in-ground irrigation & treed privacy perimeter enhanced by uplighting. Designed for resort-level use w/ full-depth heated saltwater pool, multi-waterfall feature, putting green, cabana w/ 3-piece washroom/covered patio & large, covered deck w/ infrared heater. Interior defined by extensive trim, custom millwork, designer décor & custom drapery. ~4100 sq ft interior offering private office w/ built-in desk system, dining room, architectural staircase, & bar/servery. Oversized living room anchored by fireplace & expansive windows capturing the backyard setting. Impressive gourmet kitchen w/extensive custom cabinetry, substantial centre island, stainless appliances including 6-burner gas range & a customized walk-in pantry. Large main floor laundry w/ exterior access. Second level offers high-functioning, 4 bed/3 bath layout. Dramatic primary suite w/ double door entry, automated blinds, spa-inspired 5-piece ensuite w/heated floors/oversized glass shower + full dressing room w/built-ins. Secondary bedroom w/ private ensuite, third w/ ensuite access. Open catwalk landing adds separation & architectural intrigue. Fully finished lower level adds almost 1200 sq. ft of expanded living w/ games/media room w/ fireplace, guest bedroom, full bathroom, off-season walk-in closet & professionally draped flex/exercise room w/ gym floor & 2nd laundry. Masonville P.S./St. Catherine school catchment. Minutes to Western University, University Hospital, Sunningdale Golf & Country Club, Ivey Business School, trails, parks & shopping.
For sale
C$2,495,000
430 Bradwell Chase, London, ON N6G 0P7
4beds
4baths
Single Family Residence
Built in ----
0 Square Feet Lot
$-- Zestimate®
C$--/sqft
C$-- HOA
What's special
Fully-fenced pie-shaped lotLandscape lightingIn-ground irrigationFull-depth heated saltwater poolMulti-waterfall featurePutting greenExtensive trim
- 88 days |
- 128 |
- 11 |
Zillow last checked:
Listing updated:
Listed by:
SUTTON GROUP - SELECT REALTY
Source: TRREB,MLS®#: X13127544 Originating MLS®#: London and St. Thomas Association of REALTORS
Originating MLS®#: London and St. Thomas Association of REALTORSFacts & features
Interior
Bedrooms & bathrooms
- Bedrooms: 4
- Bathrooms: 4
Primary bedroom
- Level: Second
- Dimensions: 5.23 x 5.01
Bedroom
- Level: Second
- Dimensions: 3.37 x 4.41
Bedroom 2
- Level: Second
- Dimensions: 3.74 x 3.84
Bedroom 3
- Level: Second
- Dimensions: 3.74 x 4.84
Dining room
- Level: Main
- Dimensions: 3.48 x 5.51
Dining room
- Level: Main
- Dimensions: 3.31 x 4.37
Family room
- Level: Lower
- Dimensions: 9.27 x 5.38
Foyer
- Level: Main
- Dimensions: 2.14 x 3.54
Game room
- Level: Lower
- Dimensions: 4.14 x 4.14
Kitchen
- Level: Main
- Dimensions: 3.76 x 3.61
Laundry
- Level: Main
- Dimensions: 3.25 x 3.39
Library
- Level: Main
- Dimensions: 5.51 x 6.19
Mud room
- Level: Main
- Dimensions: 2.53 x 2.3
Office
- Level: Main
- Dimensions: 3.33 x 4.37
Other
- Level: Lower
- Dimensions: 4.66 x 3.28
Other
- Level: Main
- Dimensions: 4.08 x 2.19
Recreation
- Level: Lower
- Dimensions: 9.24 x 6.85
Other
- Level: Main
- Dimensions: 3.33 x 3.43
Heating
- Forced Air, Gas
Cooling
- Central Air
Features
- Central Vacuum
- Basement: Finished
- Has fireplace: Yes
- Fireplace features: Living Room, Family Room
Interior area
- Living area range: 3500-5000 null
Video & virtual tour
Property
Parking
- Total spaces: 6
- Parking features: Private Triple, Garage Door Opener
- Has garage: Yes
Features
- Stories: 2
- Patio & porch: Deck, Patio
- Exterior features: Landscaped, Lawn Sprinkler System, Landscape Lighting
- Has private pool: Yes
- Pool features: In Ground, Salt Water
- Has view: Yes
- View description: Pool, Trees/Woods
Lot
- Size: 0 Square Feet
- Features: Electric Car Charger, Golf, Fenced Yard, River/Stream, School, Park, Irregular Lot
- Topography: Flat
Details
- Additional structures: Fence - Full, Other, Gazebo
- Parcel number: 080691564
Construction
Type & style
- Home type: SingleFamily
- Property subtype: Single Family Residence
Materials
- Stone, Stucco (Plaster)
- Foundation: Poured Concrete
- Roof: Shingle
Utilities & green energy
- Sewer: Sewer
Community & HOA
Location
- Region: London
Financial & listing details
- Annual tax amount: C$15,792
- Date on market: 5/14/2026
Price history
Price history is unavailable.
Public tax history
Tax history is unavailable.
Climate risks
Neighborhood: Sunningdale
Nearby schools
GreatSchools rating
No schools nearby
We couldn't find any schools near this home.
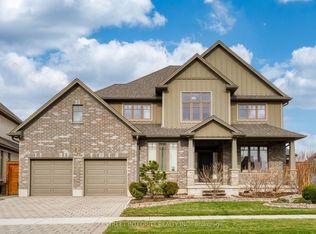
- C$1,299,0004 bd3 ba-- sqft566 Bradwell Chase, London, ON N6G0P7For Sale
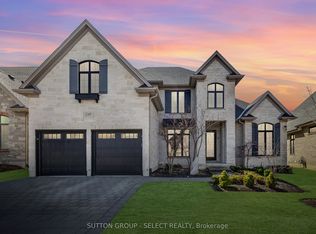
- C$1,750,0004 bd5 ba-- sqft2397 Meadowlands Way, London North, ON N6G5L8New Construction
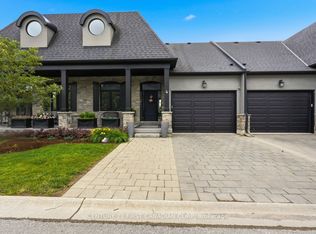
- C$920,0004 bd4 ba-- sqft2215 Callingham Dr #4, London, ON N6G0P1For Sale
- C$--1 bd1 ba1.2k sqft480 Callaway Rd #717, London, ON N6G0Z3Off Market
- C$2,7002 bd2 ba-- sqft480 Callaway Rd #111, London, ON N6G0Z3For Rent
- C$--1 bd1 ba1k sqft480 Callaway Rd #203, London, ON N6G0Z3Off Market
- C$3,2002 bd3 ba-- sqft480 Callaway Rd #614, London, ON N6G0Z3For Rent
- C$3,1003 bd2 ba-- sqft480 Callaway Rd #606, London, ON N6G0M3For Rent
Similar homes
- C$1,299,0004 bd3 ba-- sqft566 Bradwell Chase, London, ON N6G 0P7For SaleMLS ID #X12965378, BAY STREET INTEGRITY REALTY INC.. TRREB
- C$1,750,0004 bd5 ba-- sqft2397 Meadowlands Way, London North, ON N6G 5L8New ConstructionMLS ID #X13587932, SUTTON GROUP - SELECT REALTY. TRREB
- C$2,995,0005 bd4 ba-- sqft1577 Gloucester Rd, London, ON N6G 2S5For Sale
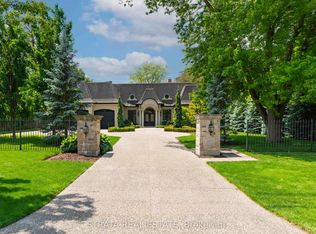 MLS ID #X13646394, STRATA REAL ESTATE. TRREB
 - C$1,799,0005 bd4 ba-- sqft451 Warner Ter, London, ON N6G 0E6For Sale
 MLS ID #X13634240, RE/MAX COMMUNITY REALTY INC.. TRREB
 - C$2,250,0006 bd4 ba-- sqft106 Fitzwilliam Blvd, London, ON N6H 5H4For SaleMLS ID #X13576874, CENTURY 21 FIRST CANADIAN CORP. TRREB
- C$2,299,9005 bd4 ba-- sqft25770 Poplar Hill Rd, Middlesex Centre, ON N0M 1P0For SaleMLS ID #X13628072, SUTTON GROUP PREFERRED REALTY INC.. TRREB
- C$1,249,0004 bd4 ba-- sqft103 Carriage Hill Dr, London, ON N5X 3W7For SaleMLS ID #X13598360, SUTTON GROUP - HODGSON REALTY INC.. TRREB
- C$1,299,0004 bd3 ba-- sqft442 Ambleside Dr, London, ON N6G 4X9For SaleMLS ID #X13577194, CENTURY 21 FIRST CANADIAN CORP. TRREB
- C$1,999,9994 bd4 ba-- sqft2416 Sunningdale Rd W, Middlesex Centre, ON N6H 5L2For SaleMLS ID #X13145402, ROYAL LEPAGE TRILAND REALTY. TRREB
- C$1,690,0006 bd5 ba-- sqft90 W Pebblecreek Walk, London, ON N6G 0K6For SaleMLS ID #X13080586, CENTURY 21 FIRST CANADIAN CORP. TRREB
- C$1,299,0005 bd4 ba-- sqft1034 Melsetter Way, London, ON N6G 0S5For SaleMLS ID #X13150700, CENTURY 21 PEOPLE`S CHOICE REALTY INC.. TRREB
- C$2,100,0005 bd4 ba-- sqft36 Grosvenor St, London, ON N6A 1Y5For SaleMLS ID #X13542702, ROYAL LEPAGE TRILAND REALTY. TRREB
- C$1,590,0005 bd5 ba-- sqft2091 Valleyrun Blvd, London, ON N6G 5M7For SaleMLS ID #X13223506, CENTURY 21 FIRST CANADIAN CORP. TRREB
- C$1,295,0004 bd4 ba-- sqft975 Sunningdale Rd W, London, ON N6G 5B7For SaleMLS ID #X13233682, RE/MAX ADVANTAGE SANDERSON REALTY. TRREB
- C$1,949,0005 bd7 ba-- sqft1704 Upper West Ave, London, ON N6K 0K6For SaleMLS ID #X13242914, CENTURY 21 FIRST CANADIAN CORP. TRREB
- C$1,499,9006 bd5 ba-- sqft552 McGarrell Dr, London, ONFor SaleMLS ID #X13611866, THE REALTY FIRM INC.. TRREB
- C$2,349,0004 bd4 ba-- sqft169 Edgewater Blvd, Middlesex Centre, ON N0L 1R0New ConstructionMLS ID #X12930780, SUTTON GROUP - SELECT REALTY. TRREB
- C$---- bd-- ba-- sqft448 Grangeover Cres, London, ON N6G 4P7Off Market
- C$2,200,0007 bd6 ba-- sqft159 Windermere Rd, London, ON N6G 2J7For SaleMLS ID #X13514900, THRIVE REALTY GROUP INC.. TRREB
- C$1,795,0003 bd3 ba-- sqft2314 Lime Kiln Dr, London, ON N6K 4P6For SaleMLS ID #X13635588, CENTURY 21 FIRST CANADIAN CORP. TRREB
