Welcome to this gorgeous former LOTTERY DREAM HOME located in the prestigious Upper Richmond Village in London Ontario! This luxurious residence is a true masterpiece, showcasing exquisite custom craftsmanship through out. This open concept design is enhanced by beautiful engineered floors, custom built-ins, cabinets, shelves, ceilings, trim work, countertops, and abundant storage.The home also features a three-car tandem garage for all your vehicles and storage needs. Step outside into your very own backyard paradise featuring a stunning pool, fire ball fountain, gazebo, hot tub, outdoor bathroom/shower, and a kitchen with a built-in barbecue. Upstairs you will find a large primary bedroom with walk in closet and five piece ensuite, three other spacious bedrooms and two bathrooms. The main floor offers a custom office, one of kind unique dinning room, built in speakers, premium appliances and so much more. The fully finished basement extends your living space with additional bedroom and full bathroom, a second office, large family room with a built in electric fireplace. This home truly has it all, to many things to list, it is an absolute must see!
For sale
C$1,690,000
90 W Pebblecreek Walk, London, ON N6G 0K6
6beds
5baths
Single Family Residence
Built in ----
6,678 Square Feet Lot
$-- Zestimate®
C$--/sqft
C$-- HOA
What's special
Exquisite custom craftsmanshipOpen concept designBeautiful engineered floorsCustom built-insTrim workAbundant storageThree-car tandem garage
- 83 days |
- 82 |
- 4 |
Zillow last checked:
Listing updated:
Listed by:
CENTURY 21 FIRST CANADIAN CORP
Source: TRREB,MLS®#: X13080586 Originating MLS®#: London and St. Thomas Association of REALTORS
Originating MLS®#: London and St. Thomas Association of REALTORSFacts & features
Interior
Bedrooms & bathrooms
- Bedrooms: 6
- Bathrooms: 5
Primary bedroom
- Level: Second
- Dimensions: 4.01 x 5.34
Bedroom
- Level: Lower
- Dimensions: 3.64 x 3.46
Bedroom 2
- Level: Second
- Dimensions: 2.58 x 3.13
Bedroom 3
- Level: Second
- Dimensions: 3.65 x 2.98
Bedroom 4
- Level: Second
- Dimensions: 3.27 x 4.63
Bathroom
- Level: Lower
- Dimensions: 3.47 x 1.48
Bathroom
- Level: Second
- Dimensions: 2.51 x 3.65
Bathroom
- Level: Second
- Dimensions: 3.4 x 1.6
Bathroom
- Level: Second
- Dimensions: 3.02 x 3.08
Breakfast
- Level: Main
- Dimensions: 3.48 x 4.23
Den
- Level: Lower
- Dimensions: 2.95 x 3.36
Dining room
- Level: Main
- Dimensions: 3.67 x 3.24
Family room
- Level: Main
- Dimensions: 5.14 x 5.58
Other
- Level: Lower
- Dimensions: 3.24 x 4.82
Kitchen
- Level: Main
- Dimensions: 3.46 x 5.03
Laundry
- Level: Main
- Dimensions: 5.03 x 1.82
Office
- Level: Main
- Dimensions: 3.27 x 3.52
Other
- Level: Main
- Dimensions: 1.8 x 1.49
Recreation
- Level: Lower
- Dimensions: 8.6 x 5.46
Heating
- Forced Air, Gas
Cooling
- Central Air
Appliances
- Included: Countertop Range, Water Heater
Features
- Basement: Finished
- Has fireplace: No
- Fireplace features: Living Room, Natural Gas, Recreation Room, Electric
Interior area
- Living area range: 2500-3000 null
Video & virtual tour
Property
Parking
- Total spaces: 5
- Parking features: Garage Door Opener
- Has garage: Yes
Features
- Stories: 2
- Exterior features: Canopy, Landscape Lighting, Lawn Sprinkler System, Built-In-BBQ
- Has private pool: Yes
- Pool features: In Ground
- Has spa: Yes
- Spa features: Hot Tub
Lot
- Size: 6,678 Square Feet
- Features: Rectangular Lot
Details
- Parcel number: 081380844
- Other equipment: Air Exchanger, Sump Pump
Construction
Type & style
- Home type: SingleFamily
- Property subtype: Single Family Residence
Materials
- Brick Front, Stone
- Foundation: Poured Concrete
- Roof: Asphalt Shingle
Utilities & green energy
- Sewer: Sewer
Community & HOA
Community
- Security: Security Gate
Location
- Region: London
Financial & listing details
- Annual tax amount: C$12,556
- Date on market: 5/4/2026
CENTURY 21 FIRST CANADIAN CORP
CENTURY 21 FIRST CANADIAN CORP
By pressing Contact Agent, you agree that the real estate professional identified above may call/text you about your search, which may involve use of automated means and pre-recorded/artificial voices. You don't need to consent as a condition of buying any property, goods, or services. Message/data rates may apply. You also agree to our Terms of Use. Zillow does not endorse any real estate professionals. We may share information about your recent and future site activity with your agent to help them understand what you're looking for in a home.
Price history
Price history is unavailable.
Public tax history
Tax history is unavailable.
Climate risks
Neighborhood: Sunningdale
Nearby schools
GreatSchools rating
No schools nearby
We couldn't find any schools near this home.
- C$999,9004 bd3 ba-- sqft2290 Torrey Pines Way #3, London, ON N6G0N9For Sale

- C$1,190,0006 bd4 ba3.1k sqft2719 Torrey Pines Way, London, ON N6G0K5For Sale

- C$2,0951 bd1 ba-- sqft200 Callaway Rd #203, London, ON N6G3X6For Rent
- C$2,4952 bd2 ba-- sqft200 Callaway Rd #208, London, ON N6G3X6For Rent
- C$--1 bd1 ba1k sqft200 Callaway Rd #REIMS, London, ON N6G3X6Off Market
- C$--2 bd2 ba1.3k sqft200 Callaway Rd #TOULOUSE, London, ON N6G3X6Off Market
- C$--1 bd1 ba870 sqft200 Callaway Rd #NIMES, London, ON N6G3X6Off Market
- C$--2 bd2 ba1.3k sqft200 Callaway Rd #NANTES, London, ON N6G3X6Off Market
Similar homes
- C$1,750,0004 bd5 ba-- sqft2397 Meadowlands Way, London North, ON N6G 5L8New Construction
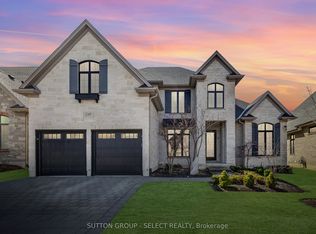 MLS ID #X13587932, SUTTON GROUP - SELECT REALTY. TRREB
 - C$1,590,0005 bd5 ba-- sqft2091 Valleyrun Blvd, London, ON N6G 5M7For Sale
 MLS ID #X13223506, CENTURY 21 FIRST CANADIAN CORP. TRREB
 - C$1,229,9005 bd4 ba-- sqft569 Eclipse Walk, London, ON N5X 0J9For Sale
 MLS ID #X13592000, CENTURY 21 FIRST CANADIAN CORP. TRREB
 - C$1,349,9006 bd4 ba-- sqft703 Zaifman Cir, London, ON N5X 0M8For Sale
 MLS ID #X13560334, CENTURY 21 FIRST CANADIAN CORP. TRREB
 - C$1,249,8886 bd9 ba-- sqft111 Bradwell Chase, London, ON N6G 0P3For SaleMLS ID #X13118184, CENTURY 21 FIRST CANADIAN CORP. TRREB
- C$1,739,0006 bd5 ba-- sqft1010 Longworth Rd, London, ON N6K 0C9For SaleMLS ID #X13461690, ROYAL LEPAGE TRILAND REALTY. TRREB
- C$1,499,9005 bd6 ba-- sqft1521 Medway Park Dr, London, ON N6G 0Z6For SaleMLS ID #X13497958, NU-VISTA PINNACLE REALTY BROKERAGE INC. TRREB
- C$1,135,0004 bd3 ba-- sqft773 Hickorystick Ky, London, ON N6G 0M9For SaleMLS ID #X13596142, RE/MAX ADVANTAGE REALTY LTD.. TRREB
- C$1,299,0006 bd5 ba-- sqft2217 Wateroak Dr, London, ON N6G 0R1For SaleMLS ID #X13536930, CENTURY 21 PRESIDENT REALTY INC.. TRREB
- C$1,299,0005 bd4 ba-- sqft1034 Melsetter Way, London, ON N6G 0S5For SaleMLS ID #X13150700, CENTURY 21 PEOPLE`S CHOICE REALTY INC.. TRREB
- C$1,350,0005 bd5 ba-- sqft1258 Silverfox Dr, London, ON N6G 0V8For SaleMLS ID #X13439324, INITIA REAL ESTATE (ONTARIO) LTD. TRREB
- C$1,299,0004 bd3 ba-- sqft442 Ambleside Dr, London, ON N6G 4X9For SaleMLS ID #X13577194, CENTURY 21 FIRST CANADIAN CORP. TRREB
- C$1,399,0005 bd3 ba-- sqft8 Tallwood Cir, London, ON N5X 2S1For SaleMLS ID #X13118302, SUTTON GROUP - SELECT REALTY. TRREB
- C$1,499,8886 bd5 ba-- sqft3490 Silverleaf Chase, London, ON N6P 0G8For SaleMLS ID #X13052680, CENTURY 21 FIRST CANADIAN CORP. TRREB
- C$1,059,0005 bd4 ba-- sqft1762 Dewar Pl, London, ON N6G 0L4For SaleMLS ID #X13526228, RE/MAX CENTRE CITY REALTY INC.. TRREB
- C$1,649,0006 bd6 ba-- sqft15257 Twelve Mile Rd, Middlesex Centre, ON N0M 2A0For SaleMLS ID #X12881370, CENTURY 21 FIRST CANADIAN CORP. TRREB
- C$1,195,0004 bd3 ba-- sqft135 Plane Tree Dr, London, ON N6G 5H4For SaleMLS ID #X13210788, SUTTON GROUP - SELECT REALTY. TRREB
- C$1,275,0006 bd5 ba-- sqft830 Riverside Dr, London, ON N6H 2S9For SaleMLS ID #X13520374, SUTTON GROUP CHAPMAN REALTY INC.. TRREB
- C$1,199,0005 bd5 ba-- sqft1999 Maddex Way, London, ON N5X 0M8For SaleMLS ID #X13468400, RE/MAX CENTRE CITY REALTY INC.. TRREB
- C$1,244,9004 bd4 ba-- sqft986 Loft Ct, London, ON N6G 0J9For SaleMLS ID #X13168616, CENTURY 21 FIRST CANADIAN CORP. TRREB
