Experience luxury living in this stunning home offering 3,840 sq. ft. above grade plus a 1,356 sq. ft. finished walkout basement, beautifully backing onto a serene pond. The main level features 10 ft ceilings, while the second floor offers 9 ft ceilings, creating an open and elegant feel throughout. The home showcases a designer limestone fireplace surround, commercial-size appliances, built-in speakers, and a private office.Enjoy the comfort of heated floors in all bathrooms, the mudroom, and laundry areas, adding warmth and convenience throughout the home.The second level offers 4 spacious bedrooms, each with its own ensuite, including a luxurious primary retreat featuring a large custom built-in closet and an oversized spa-inspired ensuite. The laundry room includes custom built-ins for added functionality and organization.Step outside to a half-covered, half-sun deck overlooking the pond, perfect for relaxing or entertaining while enjoying the peaceful views.The walkout basement offers a fully functional in-law suite complete with a separate kitchen, bedroom, additional room, and its own laundry, providing excellent flexibility for extended family living or multi-generational use.A rare opportunity to own a beautifully designed home combining luxury finishes, exceptional space, and breathtaking pond views.
For sale
C$1,499,900
1521 Medway Park Dr, London, ON N6G 0Z6
5beds
6baths
Single Family Residence
Built in ----
5,428 Square Feet Lot
$-- Zestimate®
C$--/sqft
C$-- HOA
What's special
Designer limestone fireplace surroundCommercial-size appliancesBuilt-in speakersPrivate officeLuxurious primary retreatLarge custom built-in closetOversized spa-inspired ensuite
- 64 days
- 38
- 0
Zillow last checked:
Listing updated:
Listed by:
NU-VISTA PINNACLE REALTY BROKERAGE INC
Source: TRREB,MLS®#: X13497958 Originating MLS®#: London and St. Thomas Association of REALTORS
Originating MLS®#: London and St. Thomas Association of REALTORSFacts & features
Interior
Bedrooms & bathrooms
- Bedrooms: 5
- Bathrooms: 6
Primary bedroom
- Level: Second
- Dimensions: 4.19 x 4.87
Bedroom 2
- Level: Second
- Dimensions: 3.81 x 3.5
Bedroom 3
- Level: Second
- Dimensions: 4.34 x 3.65
Bedroom 4
- Level: Second
- Dimensions: 3.81 x 4.6
Bedroom 5
- Level: Basement
- Dimensions: 3.58 x 3.42
Dining room
- Level: Main
- Dimensions: 4.72 x 4.8
Dining room
- Level: Main
- Dimensions: 3.12 x 4.72
Exercise room
- Level: Basement
- Dimensions: 3.58 x 4.2
Great room
- Level: Main
- Dimensions: 5.63 x 4.72
Kitchen
- Level: Main
- Dimensions: 3.5 x 4.72
Kitchen
- Level: Basement
- Dimensions: 3.6 x 4.72
Laundry
- Level: Second
- Dimensions: 3.68 x 2.66
Office
- Level: Main
- Dimensions: 3.65 x 4.03
Pantry
- Level: Main
- Dimensions: 1.55 x 1.79
Recreation
- Level: Basement
- Dimensions: 8.68 x 4.72
Heating
- Forced Air, Gas
Cooling
- Central Air
Features
- In-Law Suite
- Basement: Finished with Walk-Out
- Has fireplace: Yes
- Fireplace features: Natural Gas, Living Room
Interior area
- Living area range: 3500-5000 null
Video & virtual tour
Property
Parking
- Total spaces: 4
- Parking features: Garage
- Has garage: Yes
Features
- Stories: 2
- Pool features: None
Lot
- Size: 5,428 Square Feet
Details
- Parcel number: 081382611
- Other equipment: Air Exchanger
Construction
Type & style
- Home type: SingleFamily
- Property subtype: Single Family Residence
Materials
- Stone, Stucco (Plaster)
- Foundation: Poured Concrete
- Roof: Shingle
Utilities & green energy
- Sewer: Sewer
Community & HOA
Location
- Region: London
Financial & listing details
- Annual tax amount: C$11,349
- Date on market: 6/27/2026
Price history
Price history is unavailable.
Public tax history
Tax history is unavailable.
Climate risks
Neighborhood: Fox Hollow
Nearby schools
GreatSchools rating
No schools nearby
We couldn't find any schools near this home.

Similar homes
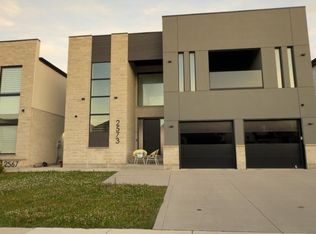
- C$1,299,9004 bd4 ba-- sqft2640 Heardcreek Trl, London, ON N6G 0Z8For Sale
 MLS ID #X13671624, NU-VISTA PINNACLE REALTY BROKERAGE INC. TRREB
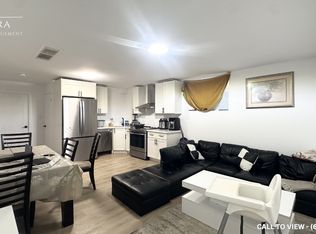
 - C$1,189,9005 bd5 ba-- sqft2693 Heardcreek Trl, London North, ON N6G 0Z8New Construction
 MLS ID #X13554062, NU-VISTA PINNACLE REALTY BROKERAGE INC. TRREB
 - C$1,290,0004 bd3 ba-- sqft566 Bradwell Chase, London, ON N6G 0P7For Sale
 MLS ID #X13724484, BAY STREET GROUP INC.. TRREB
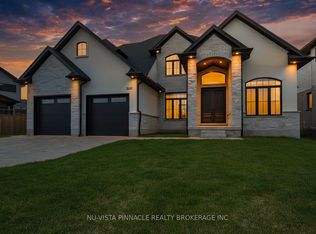
 - C$1,029,0005 bd4 ba-- sqft1762 Dewar Pl, London, ON N6G 0L4For Sale
 MLS ID #X13696340, RE/MAX CENTRE CITY REALTY INC.. TRREB
