Luxury 2-Storey Custom Built Beautiful Detached Home Located In A Quiet Neighborhood. This Great Home Features An Exceptional Layout Including Master Bedroom With Its Own Walk-In-Closet And 5 Piece Ensuite, As Well As Two Bedrooms With 5 Piece Ensuite And Own Closet. The Main Floor Has Hardwood Floors And Crown Molding. It Features A Private Office Room, Formal Dining Room, Spacious Mudroom With Laundry, Closet, Access From The Garage, And An Open Concept Living Area With A Chef-Inspired Kitchen Complete With A Large Island, Pantry, And High-End Finishes With Quarts Counter Top, Flowing Into A Cozy Family Room With Fireplace. Double Glass Doors Lead Directly To The Backyard Deck, Fully Fenced Private Backyard Perfect For Entertainment Or Relaxing In Nature. Newly Done Features Include: All Walls And Doors Are Freshly Painted & Pot Lights Fixtures In The Main Floor. Double Door Entrance. Unfinished Basement With Big Size Lookup Windows And Separate Entrance, Waiting For Your Own Design. Residence Is Ideally Located In One Of North London's Most Desirable Communities Situated Beside The Park With Playground And Is Close To Great High Schools, Shopping, Trails, Golf Courses.
For sale
C$949,888
1049 Melsetter Way, London, ON N6G 0S5
4beds
4baths
Single Family Residence
Built in ----
7,200 Square Feet Lot
$-- Zestimate®
C$--/sqft
C$-- HOA
What's special
Private office roomFormal dining roomDouble door entrance
- 15 days |
- 14 |
- 0 |
Zillow last checked:
Listing updated:
Listed by:
HOMELIFE/FUTURE REALTY INC.
Source: TRREB,MLS®#: X13591040 Originating MLS®#: Toronto Regional Real Estate Board
Originating MLS®#: Toronto Regional Real Estate BoardFacts & features
Interior
Bedrooms & bathrooms
- Bedrooms: 4
- Bathrooms: 4
Primary bedroom
- Level: Second
- Dimensions: 5 x 4.9
Bedroom 2
- Level: Second
- Dimensions: 4.9 x 4.8
Bedroom 3
- Level: Second
- Dimensions: 4.25 x 4
Bedroom 4
- Level: Second
- Dimensions: 4 x 3.7
Dining room
- Level: Main
- Dimensions: 4.25 x 3.25
Family room
- Level: Main
- Dimensions: 5.7 x 4.9
Kitchen
- Level: Main
- Dimensions: 4.25 x 3.9
Living room
- Level: Main
- Dimensions: 4.8 x 3.8
Office
- Level: Main
- Dimensions: 3.35 x 3
Heating
- Forced Air, Gas
Cooling
- Central Air
Features
- ERV/HRV
- Basement: Separate Entrance,Unfinished
- Has fireplace: Yes
Interior area
- Living area range: 3000-3500 null
Property
Parking
- Total spaces: 4
- Parking features: Garage
- Has garage: Yes
Features
- Stories: 2
- Patio & porch: Deck
- Pool features: None
Lot
- Size: 7,200 Square Feet
- Features: Fenced Yard, Golf, Park, Place Of Worship, Public Transit, School
Details
- Parcel number: 081381818
- Other equipment: Sump Pump, Ventilation System
Construction
Type & style
- Home type: SingleFamily
- Property subtype: Single Family Residence
Materials
- Brick, Stone
- Foundation: Poured Concrete
- Roof: Asphalt Shingle
Utilities & green energy
- Sewer: Sewer
Community & HOA
Community
- Security: Carbon Monoxide Detector(s), Smoke Detector(s)
Location
- Region: London
Financial & listing details
- Annual tax amount: C$9,067
- Date on market: 7/21/2026
H
HOMELIFE/FUTURE REALTY INC.
By pressing Contact Agent, you agree that the real estate professional identified above may call/text you about your search, which may involve use of automated means and pre-recorded/artificial voices. You don't need to consent as a condition of buying any property, goods, or services. Message/data rates may apply. You also agree to our Terms of Use. Zillow does not endorse any real estate professionals. We may share information about your recent and future site activity with your agent to help them understand what you're looking for in a home.
Price history
Price history is unavailable.
Public tax history
Tax history is unavailable.
Climate risks
Neighborhood: Fox Hollow
Nearby schools
GreatSchools rating
No schools nearby
We couldn't find any schools near this home.
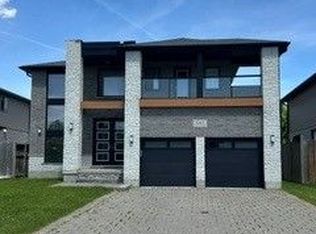
- C$949,9004 bd3 ba-- sqft1062 Melsetter Way, London, ON N6G0S4For Sale
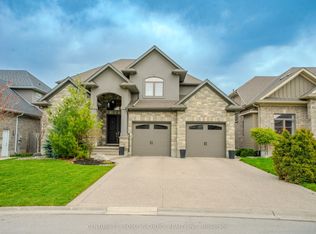
- C$1,299,0005 bd4 ba-- sqft1034 Melsetter Way, London, ON N6G0S5For Sale
- C$3,6905 bd3 ba-- sqft1924 Foxwood Ave, London, ON N6G0C5For Sale

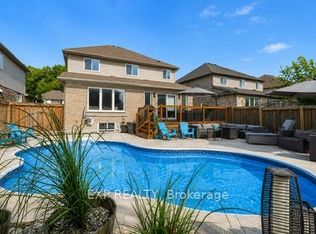
- C$949,0005 bd4 ba-- sqft919 Foxcreek Rd, London, ON N6G0H1For Sale
- C$719,9003 bd4 ba-- sqft1127 Foxhunt Rd, London, ON N6G0C3For Sale
- C$925,0005 bd4 ba-- sqft1061 Eagletrace Dr #33, London, ON N6G0T3For Sale
- C$575,9003 bd3 ba-- sqft1061 Eagletrace Dr #71, London, ON N6G0T3For Sale
- C$865,0003 bd3 ba-- sqft1061 Eagletrace Dr #177, London, ON N6G0T3For Sale
Similar homes
- C$925,0005 bd4 ba-- sqft1061 Eagletrace Dr #33, London, ON N6G 0T3For SaleMLS ID #X13614968, KING REALTY INC.. TRREB
- C$784,9004 bd4 ba-- sqft2322 Buroak Dr, London, ON N6G 0L1For Sale
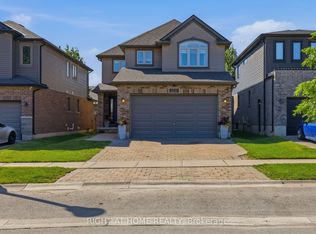 MLS ID #X13638658, RIGHT AT HOME REALTY. TRREB
 - C$779,9004 bd3 ba-- sqft402 Tansbury St N, London, ON N6G 0R6For Sale
 MLS ID #X13634592, RIGHT AT HOME REALTY. TRREB
 - C$919,9006 bd6 ba-- sqft2023 Jubilee Dr, London, ON N6G 0H7For Sale
 MLS ID #X13615582, CENTURY 21 FIRST CANADIAN CORP. TRREB
 - C$879,9004 bd4 ba-- sqft836 Manchester Rd, London, ON N6H 4J6For SaleMLS ID #X13629198, LIMELIGHT REALTY INC.. TRREB
- C$919,9004 bd4 ba-- sqft801 Superior Dr, London, ON N5X 0M1For SaleMLS ID #X13642246, SUTTON GROUP - SELECT REALTY. TRREB
- C$819,0003 bd4 ba-- sqft1647 Bayswater Cres, London, ON N6G 5N7For SaleMLS ID #X13643900, SUTTON GROUP - SELECT REALTY. TRREB
- C$1,135,0004 bd3 ba-- sqft773 Hickorystick Ky, London, ON N6G 0M9For SaleMLS ID #X13596142, RE/MAX ADVANTAGE REALTY LTD.. TRREB
- C$1,099,8005 bd4 ba-- sqft2433 Tokala Trl, London, ON N6G 0V6For SaleMLS ID #X13418880, Royal LePage Real Estate Associates. TRREB
- C$995,0005 bd4 ba-- sqft1903 Jubilee Cres, London, ON N6G 0H5For SaleMLS ID #X13509912, THRIVE REALTY GROUP INC.. TRREB
- C$829,9004 bd3 ba-- sqft25 Havenridge Cres, London, ON N6H 4L5For SaleMLS ID #X13643264, SUTTON GROUP - SELECT REALTY. TRREB
- C$948,8006 bd4 ba-- sqft1411 Sandbar St, London, ON N6G 0V4For SaleMLS ID #X13457950, Century 21 Heritage House Ltd Brokerage. TRREB
- C$1,199,9996 bd5 ba-- sqft56 Glenridge Cres, London, ON N6G 4W6For SaleMLS ID #X13638136, ROYAL LEPAGE TRILAND REALTY. TRREB
- C$869,9994 bd3 ba-- sqft464 Jessica Way, London, ON N6G 0T4For SaleMLS ID #X13573594, CENTURY 21 FIRST CANADIAN CORP. TRREB
- C$1,244,9004 bd4 ba-- sqft986 Loft Ct, London, ON N6G 0J9For SaleMLS ID #X13168616, CENTURY 21 FIRST CANADIAN CORP. TRREB
- C$749,0004 bd3 ba-- sqft1541 Applerock Ave, London, ON N6G 0X4For SaleMLS ID #X13426838, NU-VISTA PINNACLE REALTY BROKERAGE INC. TRREB
- C$899,9005 bd4 ba-- sqft2178 Springridge Dr, London, ON N5X 0M3For SaleMLS ID #X13593452, RIGHT AT HOME REALTY. TRREB
- C$1,039,9005 bd5 ba-- sqft1298 Sandbar St, London, ON N6G 0G7For SaleMLS ID #X13425718, CENTURY 21 FIRST CANADIAN CORP. TRREB
- C$899,9995 bd4 ba-- sqft860 Kettleridge St, London, ON N6H 0E7For SaleMLS ID #X13135590, ROYAL LEPAGE TRILAND REALTY. TRREB
- C$839,0005 bd4 ba-- sqft1166 Smither Rd, London, ON N6G 5R8For SaleMLS ID #X13525060, HOMELIFE LANDMARK REALTY INC.. TRREB
