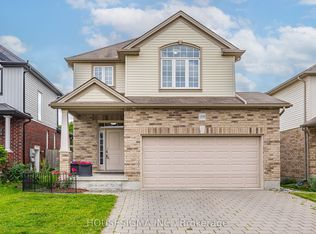
Welcome to 2322 Buroak Drive, located in the highly sought-after Foxfield community in Northwest London. This beautifully designed 3+1 bedroom, 3.5 bathroom home offers the perfect blend of modern style, functional living space, and family-friendly comfort. The impressive open-concept main floor featuring soaring vaulted ceilings and a stunning floor-to-ceiling stone fireplace with gas insert that creates a warm and inviting focal point for the living area. The spacious kitchen is perfect for entertaining, with a large eat-at island, ample cabinetry, and seamless flow into the dining and living spaces. Upstairs, the spacious primary suite features vaulted ceilings, oversized walk-in closet, and a luxurious ensuite with wifi enabled walk in shower designed for relaxation. Two additional bedrooms and well-appointed bathroom provide plenty of space for growing families. The fully finished basement adds versatility with a fourth bedroom, full bathroom, complimented by tall ceilings, large egress windows bringing in natural light, and a cozy gas fireplace creating the ideal rec-room or guest space. Patio doors off the main living area lead to a beautiful deck with gas hook up, overlooking a private backyard, with a charming treehouse, make it the perfect outdoor setup for kids, entertaining, or relaxing evenings at home. Additional highlights include: New shingles in 2024, new washer and Dishwasher 2025, Moen Multifunction wifi shower controls, 2 gas fireplaces, main floor laundry and 3 large egress windows in the basement. This is an unbeatable location just one block from one of London's top-rated schools. Conveniently close to shopping, restaurants, parks, and offering quick access throughout North and West London, this home truly checks all the boxes for today's modern family.
For sale
C$784,900
2322 Buroak Dr, London, ON N6G 0L1
4beds
4baths
Single Family Residence
Built in ----
4,215 Square Feet Lot
$-- Zestimate®
C$--/sqft
C$-- HOA
What's special
- 10 days |
- 17 |
- 2 |
Zillow last checked:
Listing updated:
Listed by:
RIGHT AT HOME REALTY
Source: TRREB,MLS®#: X13638658 Originating MLS®#: London and St. Thomas Association of REALTORS
Originating MLS®#: London and St. Thomas Association of REALTORSFacts & features
Interior
Bedrooms & bathrooms
- Bedrooms: 4
- Bathrooms: 4
Primary bedroom
- Level: Second
- Dimensions: 20.1 x 11
Bedroom 2
- Level: Second
- Dimensions: 11.7 x 10
Bedroom 3
- Level: Second
- Dimensions: 11.6 x 10
Bedroom 4
- Level: Lower
- Dimensions: 11 x 10
Bathroom
- Level: Second
- Dimensions: 9.1 x 7.1
Bathroom
- Level: Second
- Dimensions: 9.8 x 7
Bathroom
- Level: Lower
- Dimensions: 8.5 x 5.5
Bathroom
- Level: Main
- Dimensions: 6.1 x 4.1
Dining room
- Level: Main
- Dimensions: 11.3 x 10.11
Foyer
- Level: Main
- Dimensions: 14.9 x 9.1
Kitchen
- Level: Main
- Dimensions: 12.2 x 11.4
Laundry
- Level: Main
- Dimensions: 9.3 x 8.11
Living room
- Level: Main
- Dimensions: 23.2 x 14.8
Recreation
- Level: Lower
- Dimensions: 36.4 x 26.11
Utility room
- Level: Lower
- Dimensions: 13.8 x 11
Heating
- Forced Air, Gas
Cooling
- Central Air
Features
- Basement: Full,Finished
- Has fireplace: Yes
- Fireplace features: Natural Gas
Interior area
- Living area range: 2000-2500 null
Video & virtual tour
Property
Parking
- Total spaces: 4
- Parking features: Garage Door Opener
- Has garage: Yes
Features
- Stories: 2
- Pool features: None
Lot
- Size: 4,215 Square Feet
Details
- Parcel number: 081380938
Construction
Type & style
- Home type: SingleFamily
- Property subtype: Single Family Residence
Materials
- Brick, Vinyl Siding
- Foundation: Concrete
- Roof: Asphalt Shingle
Utilities & green energy
- Sewer: Sewer
Community & HOA
Location
- Region: London
Financial & listing details
- Annual tax amount: C$5,649
- Date on market: 8/5/2026
Price history
Price history is unavailable.
Public tax history
Tax history is unavailable.
Climate risks
Neighborhood: Fox Hollow
Nearby schools
GreatSchools rating
No schools nearby
We couldn't find any schools near this home.
- C$612,5003 bd3 ba-- sqft2090 Denview Ave, London, ON N6G0J5For Sale

- C$549,9003 bd3 ba-- sqft2094 Denview Ave, London, ON N6G0J5For Sale
- C$629,9003 bd3 ba-- sqft2100 Denview Ave #14, London, ON N6G0J5For Sale

- C$629,9003 bd3 ba-- sqft2100 Denview Ave #21, London, ON N6G0J5For Sale

- C$618,8003 bd3 ba-- sqft2250 Buroak Dr #123, London, ON N6G0N7For Sale
- C$--3 bd3 ba-- sqft2250 Buroak Dr #27A, London, ON N6G0N7Off Market
- C$--3 bd3 ba2.2k sqft2250 Buroak Dr #27, London, ON N6G0N7Off Market
- C$849,9004 bd4 ba-- sqft2819 Buroak Dr, London, ON N6G0N7For Sale
Similar homes
- C$779,9004 bd3 ba-- sqft402 Tansbury St N, London, ON N6G 0R6For Sale
 MLS ID #X13634592, RIGHT AT HOME REALTY. TRREB
 - C$799,9004 bd4 ba-- sqft1076 Silverfox Dr, London, ON N6G 0G2For Sale
 MLS ID #X13216406, SUTTON GROUP PREFERRED REALTY INC.. TRREB
 - C$749,0004 bd3 ba-- sqft1541 Applerock Ave, London, ON N6G 0X4For Sale
 MLS ID #X13426838, NU-VISTA PINNACLE REALTY BROKERAGE INC. TRREB
 - C$755,0003 bd4 ba-- sqft1939 Jubilee Dr, London, ON N6G 0H6For Sale
 MLS ID #X13641482, HOUSESIGMA INC.. TRREB
 - C$769,9004 bd3 ba-- sqft210 Hawthorne Rd, London, ON N6G 5A2For SaleMLS ID #X13596650, RIGHT AT HOME REALTY. TRREB
- C$789,0004 bd3 ba-- sqft696 Commissioners Rd W #5, London, ON N6K 1B9For SaleMLS ID #X13656340, THRIVE REALTY GROUP INC.. TRREB
- C$739,0004 bd4 ba-- sqft1218 Baird St, London, ON N6H 0G5For SaleMLS ID #X13660324, CENTURY 21 MYPRO REALTY. TRREB
- C$949,8884 bd4 ba-- sqft1049 Melsetter Way, London, ON N6G 0S5For SaleMLS ID #X13591040, HOMELIFE/FUTURE REALTY INC.. TRREB
- C$760,0004 bd3 ba-- sqft400 Skyline Ave #15, London, ON N5X 0B3For SaleMLS ID #X13651222, CENTURY 21 PEOPLE`S CHOICE REALTY INC.. TRREB
- C$819,0003 bd4 ba-- sqft1647 Bayswater Cres, London, ON N6G 5N7For SaleMLS ID #X13643900, SUTTON GROUP - SELECT REALTY. TRREB
- C$729,9004 bd4 ba-- sqft742 Freeport St, London, ON N6G 0R3For SaleMLS ID #X13466338, BLUE FOREST REALTY INC.. TRREB
- C$910,0005 bd4 ba-- sqft1061 Eagletrace Dr #33, London, ON N6G 0T3For SaleMLS ID #X13614968, KING REALTY INC.. TRREB
- C$734,9004 bd4 ba-- sqft712 Blackacres Blvd, London, ON N6G 0J1For SaleMLS ID #X13198974, RE/MAX a-b Realty Ltd Brokerage. TRREB
- C$889,9005 bd4 ba-- sqft1742 Applerock Ave, London, ON N6G 0X7For SaleMLS ID #X13605216, THE REALTY FIRM INC.. TRREB
- C$889,0005 bd4 ba-- sqft1789 Phillbrook Ct, London, ON N5X 2Z3For SaleMLS ID #X13665896, RIGHT AT HOME REALTY. TRREB
- C$879,9004 bd4 ba-- sqft836 Manchester Rd, London, ON N6H 4J6For SaleMLS ID #X13629198, LIMELIGHT REALTY INC.. TRREB
- C$774,9004 bd3 ba-- sqft47 Fairlane Cres, London, ON N6K 3E1For SaleMLS ID #X13475740, SUTTON GROUP - HODGSON REALTY INC.. TRREB
- C$829,9004 bd4 ba-- sqft1734 Beaverbrook Ave, London, ON N6H 0E4For SaleMLS ID #X13226506, RE/MAX CENTRE CITY REALTY INC.. TRREB
- C$950,0005 bd4 ba-- sqft1903 Jubilee Cres, London, ON N6G 0H5For SaleMLS ID #X13509912, THRIVE REALTY GROUP INC.. TRREB
- C$839,0005 bd4 ba-- sqft1166 Smither Rd, London, ON N6G 5R8For SaleMLS ID #X13525060, HOMELIFE LANDMARK REALTY INC.. TRREB
