Welcome to Hyde Park Meadows, one of London's most desirable family-friendly communities. Built by Rockmount Homes, this well-designed brick two-storey offers an exceptional blend of space and modern comforts. Step inside to an impressive two-storey foyer featuring transom windows that flood the entry with natural light. The open-concept main floor is ideal for everyday living and entertaining, offering spacious living and dining areas, a stylish kitchen with a centre island, pot lighting, and large windows throughout. A convenient main-floor laundry/mudroom and powder room complete this level.Upstairs, you'll find three generous bedrooms, a full bath, plus a versatile bonus family room-perfect as a playroom, media space, or home office. The primary bedroom features a large walk-in closet and private ensuite bath.The fully finished lower level expands your living space with a fourth bedroom, a 4-piece bathroom, and a comfortable recreation area ideal for guests, teenagers, or extended family. This home is steps to top rated schools, parks, hiking and biking trails in Medway Forest. Conveniently located just steps to Walmart Supercentre, Platinum Fitness, Hyde Park Shopping Plaza with so many outlets and restaurants to choose from. A short walk to public bus stops along Fanshawe Park Road makes commuting a breeze! Direct bus routes to Masonville Mall and Western University. Don't miss out on this one, book your showing today!
For sale
C$729,900
742 Freeport St, London, ON N6G 0R3
4beds
4baths
Single Family Residence
Built in ----
3,240 Square Feet Lot
$-- Zestimate®
C$--/sqft
C$-- HOA
What's special
Well-designed brick two-storeyImpressive two-storey foyerOpen-concept main floorPot lightingLarge windows throughoutPowder roomThree generous bedrooms
- 69 days |
- 22 |
- 2 |
Zillow last checked:
Listing updated:
Listed by:
BLUE FOREST REALTY INC.
Source: TRREB,MLS®#: X13466338 Originating MLS®#: London and St. Thomas Association of REALTORS
Originating MLS®#: London and St. Thomas Association of REALTORSFacts & features
Interior
Bedrooms & bathrooms
- Bedrooms: 4
- Bathrooms: 4
Dining room
- Level: Main
- Dimensions: 3.04 x 3.04
Heating
- Forced Air, Gas
Cooling
- Central Air
Appliances
- Included: Water Heater
Features
- In-Law Capability
- Basement: Finished
- Has fireplace: No
Interior area
- Living area range: 1500-2000 null
Video & virtual tour
Property
Parking
- Total spaces: 3
- Parking features: Private Double
- Has garage: Yes
Features
- Stories: 2
- Patio & porch: Porch
- Pool features: None
- Has view: Yes
- View description: City
Lot
- Size: 3,240 Square Feet
- Features: School Bus Route, School, Rec./Commun.Centre, Fenced Yard, Public Transit, Park, Rectangular Lot
- Topography: Flat
Details
- Additional structures: Fence - Full
- Parcel number: 080652915
- Other equipment: Air Exchanger, Sump Pump
Construction
Type & style
- Home type: SingleFamily
- Property subtype: Single Family Residence
Materials
- Brick, Vinyl Siding
- Foundation: Poured Concrete
- Roof: Asphalt Shingle
Utilities & green energy
- Sewer: Sewer
Community & HOA
Community
- Security: Carbon Monoxide Detector(s), Smoke Detector(s)
Location
- Region: London
Financial & listing details
- Annual tax amount: C$5,079
- Date on market: 6/19/2026
Price history
Price history is unavailable.
Public tax history
Tax history is unavailable.
Climate risks
Neighborhood: Hyde Oark
Nearby schools
GreatSchools rating
No schools nearby
We couldn't find any schools near this home.
- C$3,6004 bd3 ba-- sqft402 Tansbury St N, London, ON N6G0R6For Rent

- C$749,9004 bd3 ba-- sqft402 Tansbury St, London, ON N6G0R6For Sale
- C$--5 bd4 ba2.7k sqft403 Tansbury St, London, ON N6G0R6Off Market
- C$2,6303 bd1 ba1.4k sqft705 Freeport St, London, ON N6G0R7For Rent

- C$--4 bd3 ba2k sqft795 Freeport St, London, ON N6G0R5Off Market
- C$919,9006 bd6 ba-- sqft2023 Jubilee Dr, London, ON N6G0H7For Sale
- C$794,9904 bd4 ba-- sqft598 Freeport St, London, ON N6G0R2For Sale
- C$414,8003 bd2 ba-- sqft1767 Aldersbrook Rd, London, ON N6G3E2For Sale
Similar homes
- C$784,9004 bd4 ba-- sqft2322 Buroak Dr, London, ON N6G 0L1For Sale
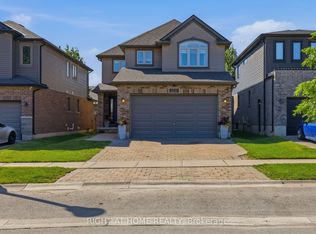 MLS ID #X13638658, RIGHT AT HOME REALTY. TRREB
 - C$869,9005 bd4 ba-- sqft1742 Applerock Ave, London, ON N6G 0X7For Sale
 MLS ID #X13701834, THE REALTY FIRM INC.. TRREB
 - C$819,0003 bd3 ba-- sqft1061 Eagletrace Dr #177, London, ON N6G 0T3For Sale
 MLS ID #X13687230, BLUE FOREST REALTY INC.. TRREB
 - C$769,0005 bd4 ba-- sqft1197 Smither Rd, London, ON N6G 5R8For Sale
 MLS ID #X13631740, CENTURY 21 FIRST CANADIAN CORP. TRREB
 - C$819,0003 bd4 ba-- sqft1647 Bayswater Cres, London, ON N6G 5N7For SaleMLS ID #X13643900, SUTTON GROUP - SELECT REALTY. TRREB
- C$835,0004 bd3 ba-- sqft1236 Emma Chas, London, ON N6G 0W2For SaleMLS ID #X13541282, NU-VISTA PINNACLE REALTY BROKERAGE INC. TRREB
- C$674,9993 bd2 ba-- sqft102 Odessa Ave, London, ON N6J 2Z8For SaleMLS ID #X13705514, BLUE FOREST REALTY INC.. TRREB
- C$1,029,0005 bd4 ba-- sqft1762 Dewar Pl, London, ON N6G 0L4For SaleMLS ID #X13696340, RE/MAX CENTRE CITY REALTY INC.. TRREB
- C$699,9005 bd2 ba-- sqft1047 Patricia St, London, ON N6A 3V3For SaleMLS ID #X13601016, BLUE FOREST REALTY INC.. TRREB
- C$890,0004 bd3 ba-- sqft1400 Sandbar St, London, ON N6G 0V4For SaleMLS ID #X13668846, CENTURY 21 GREEN REALTY INC.. TRREB
- C$799,9005 bd4 ba-- sqft1904 Downes Ct, London, ON N6G 5E8For SaleMLS ID #X13676090, SUTTON GROUP - SELECT REALTY. TRREB
- C$789,0004 bd3 ba-- sqft696 Commissioners Rd W #5, London, ON N6K 1B9For SaleMLS ID #X13656340, THRIVE REALTY GROUP INC.. TRREB
- C$729,9004 bd3 ba-- sqft74 Kennedy Pl, London, ON N5V 4W1For SaleMLS ID #X13656484, ROYAL LEPAGE TRILAND REALTY. TRREB
- C$499,9003 bd2 ba-- sqft1674 Aldersbrook Rd, London, ON N6G 3B8For SaleMLS ID #X13493574, BLUE FOREST REALTY INC.. TRREB
- C$949,8884 bd4 ba-- sqft1049 Melsetter Way, London, ON N6G 0S5For SaleMLS ID #X13591040, HOMELIFE/FUTURE REALTY INC.. TRREB
- C$910,0005 bd4 ba-- sqft1061 Eagletrace Dr #33, London, ON N6G 0T3For SaleMLS ID #X13614968, KING REALTY INC.. TRREB
- C$839,0005 bd4 ba-- sqft1166 Smither Rd, London, ON N6G 5R8For SaleMLS ID #X13525060, HOMELIFE LANDMARK REALTY INC.. TRREB
- C$814,9004 bd3 ba-- sqft92 Salem Ct, London, ON N6K 1S9For SaleMLS ID #X13687302, BLUE FOREST REALTY INC.. TRREB
- C$895,0004 bd3 ba-- sqft935 Country Club Pl, London, ON N6C 5R5For SaleMLS ID #X13708572, BLUE FOREST REALTY INC.. TRREB
- C$679,9003 bd3 ba-- sqft1888 Stackhouse Cres, London, ON N5X 4M6For SaleMLS ID #X13679856, BLUE FOREST REALTY INC.. TRREB
