Welcome home to low maintenance living in this immaculately kept home, located in the highly sought-after Fox Hollow community of North-West London. Featuring 3-bedrooms, 3-baths and a double car garage. As you step inside, you are greeted by an impressive main floor designed for both entertaining and everyday comfort. The heart of the home features a bright and spacious open concept kitchen, living and dining area, anchored by a vaulted ceiling that enhances the sense of space and light. Retreat to your spacious primary bedroom, complete with another vaulted ceiling, a walk-in closet, and a private full ensuite bath. A second bedroom and a full bath complete the main level. The lower level is equally bright and spacious with an additional large living space, a third bedroom, and a third full bathroom-perfect for teens, guests or home office. Located just minutes from the Hyde Park shopping district, top-rated schools, and scenic trails, this home offers a premium lifestyle in one of the city's best neighbourhoods.
For sale
C$618,800
2250 Buroak Dr #123, London, ON N6G 0N7
3beds
3baths
Townhouse
Built in ----
-- sqft lot
$-- Zestimate®
C$--/sqft
C$450/mo HOA
What's special
Double car garageSpacious primary bedroomWalk-in closetPrivate full ensuite bathSecond bedroomThird bedroom
- 115 days
- 6
- 2
Zillow last checked:
Listing updated:
Listed by:
THRIVE REALTY GROUP INC.
Source: TRREB,MLS®#: X13088496 Originating MLS®#: London and St. Thomas Association of REALTORS
Originating MLS®#: London and St. Thomas Association of REALTORSFacts & features
Interior
Bedrooms & bathrooms
- Bedrooms: 3
- Bathrooms: 3
Primary bedroom
- Level: Main
- Dimensions: 3.4 x 4.7
Bedroom
- Level: Basement
- Dimensions: 3.7 x 4.5
Bedroom
- Level: Main
- Dimensions: 3 x 3.1
Bathroom
- Level: Main
- Dimensions: 2.9 x 3.3
Bathroom
- Level: Basement
- Dimensions: 2.2 x 2.8
Bathroom
- Level: Main
- Dimensions: 2.3 x 2.5
Dining room
- Level: Main
- Dimensions: 3 x 4.5
Family room
- Level: Basement
- Dimensions: 5.2 x 6.9
Kitchen
- Level: Main
- Dimensions: 2.6 x 6.4
Laundry
- Level: Main
- Dimensions: 1.5 x 1.9
Living room
- Level: Main
- Dimensions: 3.5 x 4.5
Other
- Level: Basement
- Dimensions: 4.5 x 5.6
Utility room
- Level: Basement
- Dimensions: 2.8 x 4.7
Heating
- Forced Air, Gas
Cooling
- Central Air
Appliances
- Laundry: Laundry Room
Features
- Primary Bedroom - Main Floor, Storage
- Basement: Finished,Full
- Has fireplace: No
Interior area
- Living area range: 1400-1599 null
Property
Parking
- Total spaces: 4
- Parking features: Garage
- Has garage: Yes
Details
- Parcel number: 094470059
Construction
Type & style
- Home type: Townhouse
- Architectural style: Bungalow
- Property subtype: Townhouse
Materials
- Brick
Community & HOA
HOA
- Services included: Building Insurance Included, Common Elements Included
- HOA fee: C$450 monthly
- HOA name: MSCC
Location
- Region: London
Financial & listing details
- Tax assessed value: C$330,000
- Annual tax amount: C$5,532
- Date on market: 5/6/2026
Price history
Price history is unavailable.
Public tax history
Tax history is unavailable.
Climate risks
Neighborhood: Fox Hollow
Nearby schools
GreatSchools rating
No schools nearby
We couldn't find any schools near this home.


Similar homes
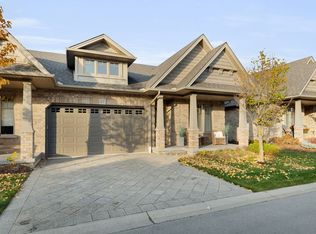
- C$584,9003 bd3 ba-- sqft1061 Eagletrace Dr #73, London, ON N6G 0T3For Sale
 MLS ID #X13710596, KELLER WILLIAMS LIFESTYLES. TRREB
 - C$569,9003 bd3 ba-- sqft1061 Eagletrace Dr #71, London, ON N6G 0T3For Sale
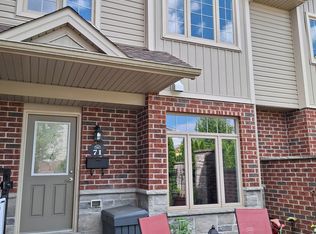 MLS ID #X13049378, ROYAL LEPAGE TRILAND REALTY. TRREB
 - C$584,9003 bd4 ba-- sqft2491 Tokala Trl #23, London, ON N6G 0X1For Sale
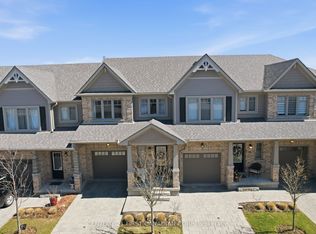 MLS ID #X13207730, CENTURY 21 FIRST CANADIAN CORP. TRREB
 - C$629,0004 bd4 ba-- sqft275 Callaway Rd #112, London, ON N6G 0N8For Sale
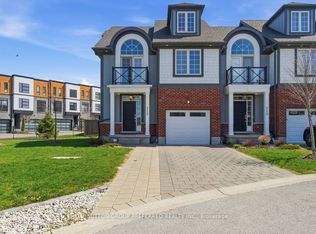 MLS ID #X13478752, SUTTON GROUP PREFERRED REALTY INC.. TRREB
