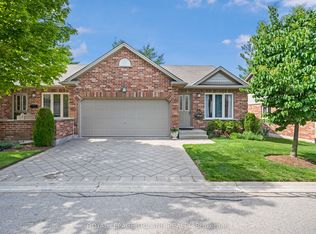
Welcome to this beautifully maintained 3-bedroom, 2.5 bathroom condo townhouse located in the sought-after North London community of Fox Hollow. This bright and spacious home offers afunctional layout perfect for families, first-time buyers, or investors. The main floor features a generous living and dining area with plenty of natural light, along with a well-appointed kitchen offering ample cabinetry and workspace. Upstairs, you'll find three comfortable bedrooms including a primary retreat complete with a beautiful ensuite bathroom and a walk-in closet. The partially finished lower level adds valuable extra space with a versatile rec room and lots of additional storage. Enjoy low-maintenance living with low condo fees that cover exterior upkeep, making ownership easy and stress-free. The private rear deck is the perfect place to relax and unwind. Conveniently located close to schools, parks, shopping, public transit, and all amenities, this home offers both comfort and convenience in a prime location. A fantastic opportunity you won't want to miss!
For sale
C$579,900
1061 Eagletrace Dr #71, London, ON N6G 0T3
3beds
3baths
Townhouse
Built in ----
-- sqft lot
$-- Zestimate®
C$--/sqft
C$240/mo HOA
What's special
Three comfortable bedrooms
- 90 days |
- 8 |
- 0 |
Zillow last checked:
Listing updated:
Listed by:
ROYAL LEPAGE TRILAND REALTY
Source: TRREB,MLS®#: X13049378 Originating MLS®#: London and St. Thomas Association of REALTORS
Originating MLS®#: London and St. Thomas Association of REALTORSFacts & features
Interior
Bedrooms & bathrooms
- Bedrooms: 3
- Bathrooms: 3
Primary bedroom
- Level: Second
- Dimensions: 4.63 x 3.55
Bedroom 2
- Level: Second
- Dimensions: 2.76 x 3.79
Bedroom 3
- Level: Second
- Dimensions: 2.8 x 2.65
Bathroom
- Level: Second
- Dimensions: 1.59 x 2.59
Dining room
- Level: Main
- Dimensions: 2.65 x 2.95
Family room
- Level: Basement
- Dimensions: 5.67 x 4.86
Kitchen
- Level: Main
- Dimensions: 2.65 x 2.2
Living room
- Level: Main
- Dimensions: 5.67 x 4.65
Other
- Level: Main
- Dimensions: 0.84 x 2.1
Utility room
- Level: Basement
- Dimensions: 5.67 x 4.54
Heating
- Forced Air, Gas
Cooling
- Central Air
Appliances
- Included: Water Heater
- Laundry: In Basement
Features
- Basement: Partially Finished
- Has fireplace: No
Interior area
- Living area range: 1200-1399 null
Property
Parking
- Total spaces: 2
- Parking features: Private
Features
- Stories: 2
- Patio & porch: Deck, Enclosed
- Exterior features: Privacy
- Has view: Yes
- View description: Park/Greenbelt
Lot
- Features: Hospital, Library, Park, Place Of Worship, Public Transit, Rec./Commun.Centre
- Topography: Dry
Details
- Parcel number: 094920019
Construction
Type & style
- Home type: Townhouse
- Property subtype: Townhouse
Materials
- Brick, Vinyl Siding
- Foundation: Concrete
- Roof: Shingle
Community & HOA
Community
- Security: Carbon Monoxide Detector(s), Smoke Detector(s)
HOA
- Services included: Common Elements Included
- HOA fee: C$240 monthly
- HOA name: MCC
Location
- Region: London
Financial & listing details
- Annual tax amount: C$3,956
- Date on market: 4/27/2026
ROYAL LEPAGE TRILAND REALTY
ROYAL LEPAGE TRILAND REALTY
By pressing Contact Agent, you agree that the real estate professional identified above may call/text you about your search, which may involve use of automated means and pre-recorded/artificial voices. You don't need to consent as a condition of buying any property, goods, or services. Message/data rates may apply. You also agree to our Terms of Use. Zillow does not endorse any real estate professionals. We may share information about your recent and future site activity with your agent to help them understand what you're looking for in a home.
Price history
Price history is unavailable.
Public tax history
Tax history is unavailable.
Climate risks
Neighborhood: Fox Hollow
Nearby schools
GreatSchools rating
No schools nearby
We couldn't find any schools near this home.
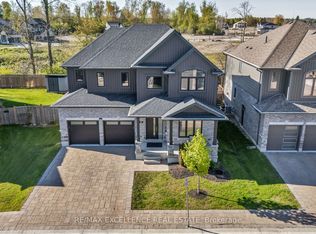
- C$925,0005 bd4 ba-- sqft1061 Eagletrace Dr #33, London, ON N6G0T3For Sale
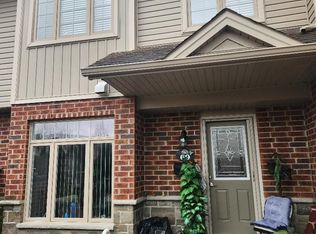
- C$589,9003 bd3 ba-- sqft1061 Eagletrace Dr #69, London, ON N6G0T3For Sale
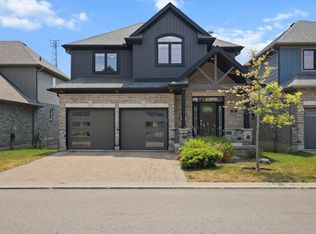
- C$865,0003 bd3 ba-- sqft1061 Eagletrace Dr #177, London, ON N6G0T3For Sale
- C$999,9005 bd4 ba-- sqft1061 Eagletrace Dr #164, London, ON N6G0T3For Sale

- C$--4 bd3 ba2.1k sqft1061 Eagletrace Dr, London, ON N6G0T3Off Market
- C$589,9003 bd3 ba1.3k sqft1061 Eagletrace Dr #149, London, ON N6G0T3Pending
- C$998,0004 bd3 ba-- sqft1062 Melsetter Way, London, ON N6G0S4For Sale
- C$1,299,0005 bd4 ba-- sqft1034 Melsetter Way, London, ON N6G0S5For Sale
Similar homes
- C$579,9003 bd4 ba-- sqftMarsh Trail, London, ON N6H 5W8For Sale
 MLS ID #X13227266, ROYAL LEPAGE TRILAND REALTY. TRREB
 - C$579,9003 bd2 ba-- sqft7 Briarhill Pl, London, ON N5Y 1P7For Sale
 MLS ID #X13589442, ROYAL LEPAGE TRILAND REALTY. TRREB
 - C$599,9003 bd3 ba-- sqft869 Whetherfield St #73, London, ON N6H 0A2For Sale
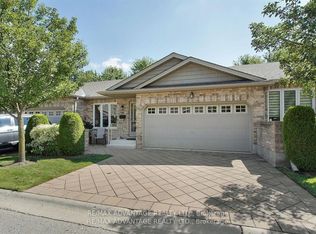 MLS ID #X12997628, RE/MAX ADVANTAGE REALTY LTD.. TRREB
 - C$599,9003 bd3 ba-- sqft43 Capulet Walk #11, London, ON N6H 5V4For Sale
 MLS ID #X13245428, ROYAL LEPAGE TRILAND REALTY. TRREB
 - C$549,9003 bd3 ba-- sqft43 Capulet Walk #46, London, ON N6H 5V5For SaleMLS ID #X13525592, MAVERICK REAL ESTATE INC.. TRREB
- C$549,9004 bd3 ba-- sqftTribeca, London, ON N6H 0J7For SaleMLS ID #X13456632, ROYAL LEPAGE TRILAND REALTY. TRREB
- C$499,9002 bd3 ba-- sqft1500 Richmond St #104, London, ON N6G 4T6For SaleMLS ID #X13598420, RE/MAX CENTRE CITY REALTY INC.. TRREB
- C$571,9003 bd3 ba-- sqftRIVER TRAIL GATE, London, ON N5X 0K3For SaleMLS ID #X13425752, RIGHT AT HOME REALTY. TRREB
- C$625,0003 bd2 ba-- sqft1662 Attawandaron Rd, London, ON N6G 3M6For SaleMLS ID #X13511640, ROYAL LEPAGE TRILAND REALTY. TRREB
- C$424,9003 bd3 ba-- sqft1855 Aldersbrook Rd #12, London, ON N6G 4R5For SaleMLS ID #X13446728, THRIVE REALTY GROUP INC.. TRREB
- C$599,9003 bd3 ba-- sqft1199 Blackwell Blvd, London, ON N5X 0N7For SaleMLS ID #X13126214, ROYAL LEPAGE TRILAND REALTY. TRREB
- C$574,9003 bd3 ba-- sqft1924 Cedarhollow Blvd #7, London, ON N5X 0K3For SaleMLS ID #X12829570, INITIA REAL ESTATE (ONTARIO) LTD. TRREB
- C$539,9002 bd3 ba-- sqft1850 Beaverbrook Ave #80, London, ON N6H 0G7For SaleMLS ID #X13231294, ROYAL LEPAGE TRILAND REALTY. TRREB
- C$599,9003 bd3 ba-- sqftRIVERVIEW CONDOS, London, ON N5Y 5P6For SaleMLS ID #X12986454, ROYAL LEPAGE TRILAND REALTY. TRREB
- C$619,9003 bd3 ba-- sqft159 Walmer Gdns, London, ON N6G 4H3For SaleMLS ID #X13526372, CENTURY 21 FIRST CANADIAN CORP. TRREB
- C$669,9005 bd4 ba-- sqft18 Chapman Ct, London, ON N6G 5A7For SaleMLS ID #X13559876, OAK AND KEY REAL ESTATE BROKERAGE, INC.. TRREB
- C$647,0003 bd3 ba-- sqft1351 Pleasantview Dr, London, ON N5X 4P5For SaleMLS ID #X13591710, THRIVE REALTY GROUP INC.. TRREB
- C$428,9003 bd2 ba-- sqft1769 Aldersbrook Rd, London, ON N6G 3E2For SaleMLS ID #X13579408, ROYAL LEPAGE TRILAND REALTY. TRREB
- C$470,0003 bd2 ba-- sqft1762 Aldersbrook Rd, London, ON N6G 3E4For SaleMLS ID #X13478504, THRIVE REALTY GROUP INC.. TRREB
- C$729,9003 bd4 ba-- sqft2700 Foxbend Line, London, ON N6G 0M7For SaleMLS ID #X13220240, ROYAL LEPAGE TRILAND REALTY. TRREB
