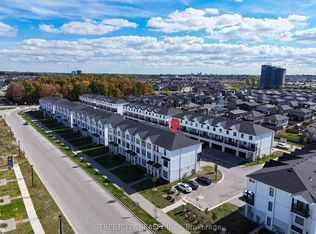
Spacious Tribeca townhome in London's northwest, located at the back of the complex backing onto ravine space. The main level features a large entryway with walk in closet and inside access to the garage, along with a versatile flex room suitable as a bedroom, office, or den. The second level offers a spacious living room, dining area, kitchen with island seating and storage galore, an additional sitting area, and two balconies, one with ravine views. The third level includes a large primary bedroom with walk in closet and ensuite, two additional bedrooms, a full bathroom, and convenient laundry. The basement provides excellent storage space and a second laundry area. Ideally located just minutes from Western University, shopping, restaurants, and everyday amenities. Vacant land condo with low fees of just $100 per month.
For sale
C$549,900
954 West Village Sq, London, ON N6H 0J7
4beds
3baths
Townhouse
Built in ----
-- sqft lot
$-- Zestimate®
C$--/sqft
C$100/mo HOA
What's special
Dining areaAdditional sitting areaTwo additional bedroomsConvenient laundryBacking onto ravine space
- 43 days |
- 10 |
- 1 |
Zillow last checked:
Listing updated:
Listed by:
ROYAL LEPAGE TRILAND REALTY
Source: TRREB,MLS®#: X13456632 Originating MLS®#: London and St. Thomas Association of REALTORS
Originating MLS®#: London and St. Thomas Association of REALTORSFacts & features
Interior
Bedrooms & bathrooms
- Bedrooms: 4
- Bathrooms: 3
Heating
- Forced Air, Gas
Cooling
- Central Air
Appliances
- Laundry: Laundry Closet, Multiple Locations, In Hall, In Basement
Features
- Basement: Full,Unfinished
- Has fireplace: No
Interior area
- Living area range: 1800-1999 null
Property
Parking
- Total spaces: 2
- Parking features: Inside Entrance, Garage Door Opener
- Has garage: Yes
Features
- Stories: 3
- Patio & porch: Porch, Deck
- Exterior features: Landscaped, Open Balcony
- Has view: Yes
- View description: Trees/Woods
Lot
- Features: School Bus Route, School, Rec./Commun.Centre, Public Transit, Place Of Worship, Park, Rectangular Lot
Details
- Parcel number: 094710043
Construction
Type & style
- Home type: Townhouse
- Property subtype: Townhouse
Materials
- Vinyl Siding, Brick
- Foundation: Poured Concrete
- Roof: Asphalt Shingle
Community & HOA
HOA
- Amenities included: BBQs Allowed, Visitor Parking
- Services included: Common Elements Included
- HOA fee: C$100 monthly
- HOA name: MVLCP
Location
- Region: London
Financial & listing details
- Tax assessed value: C$263,000
- Annual tax amount: C$4,409
- Date on market: 6/17/2026
ROYAL LEPAGE TRILAND REALTY
ROYAL LEPAGE TRILAND REALTY
By pressing Contact Agent, you agree that the real estate professional identified above may call/text you about your search, which may involve use of automated means and pre-recorded/artificial voices. You don't need to consent as a condition of buying any property, goods, or services. Message/data rates may apply. You also agree to our Terms of Use. Zillow does not endorse any real estate professionals. We may share information about your recent and future site activity with your agent to help them understand what you're looking for in a home.
Price history
Price history is unavailable.
Public tax history
Tax history is unavailable.
Climate risks
Neighborhood: Hyde Oark
Nearby schools
GreatSchools rating
No schools nearby
We couldn't find any schools near this home.
- C$2,6004 bd3 ba-- sqft933 Manhattan Way #933, London, ON N6H0J7For Rent
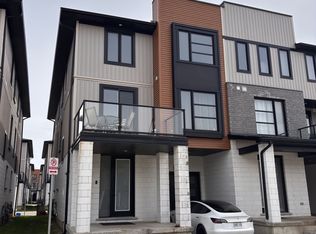
- C$2,6504 bd3 ba-- sqft940 Georgetown Dr #940, London, ON N6H0J7For Rent

- C$2,6004 bd3 ba-- sqft941 Manhattan Way, London, ON N6H0J7For Rent

- C$--3 bd2 ba1.9k sqft943 Georgetown Dr, London, ON N6H0J7Off Market

- C$545,0003 bd3 ba1.8k sqft911 Georgetown Dr #911, London North, ON N6H0J7Sold
- C$800,9004 bd3 ba2.2k sqft1272 Sandbar St, London, ON N6G0Y3For Sale
- C$--4 bd3 ba2k sqft989 Battery Park, London, ON N6H0J7Off Market
- C$--3 bd3 ba-- sqft921 Battery Park, London, ON N6H0J7Off Market
Similar homes
- C$545,0004 bd3 ba-- sqft933 Sarnia Rd, London, ON N6H 0J7For Sale
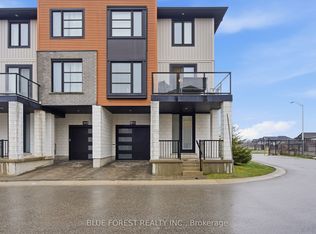 MLS ID #X13413600, BLUE FOREST REALTY INC.. TRREB
 - C$545,9003 bd3 ba-- sqft851 Sarnia Rd, London, ON N6H 0K3For Sale
 MLS ID #X13432608, CENTURY 21 GREEN REALTY INC.. TRREB
 - C$539,9002 bd3 ba-- sqft1850 Beaverbrook Ave #80, London, ON N6H 0G7For Sale
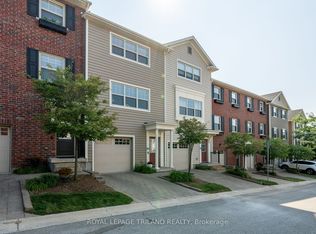 MLS ID #X13231294, ROYAL LEPAGE TRILAND REALTY. TRREB
 - C$539,9004 bd4 ba-- sqft1781 Henrica Ave #64, London, ON N6G 0Y2For Sale
 MLS ID #X13176766, NU-VISTA PINNACLE REALTY BROKERAGE INC. TRREB
 - C$599,0004 bd4 ba-- sqft2700 Buroak Dr #85, London, ON N6G 3Z5For SaleMLS ID #X13503086, RE/MAX HALLMARK REALTY LTD.. TRREB
- C$599,9003 bd3 ba-- sqft43 Capulet Walk #11, London, ON N6H 5V4For SaleMLS ID #X13245428, ROYAL LEPAGE TRILAND REALTY. TRREB
- C$575,9003 bd3 ba-- sqft1061 Eagletrace Dr #71, London, ON N6G 0T3For SaleMLS ID #X13049378, ROYAL LEPAGE TRILAND REALTY. TRREB
- C$669,9005 bd4 ba-- sqft18 Chapman Ct, London, ON N6G 5A7For SaleMLS ID #X13559876, OAK AND KEY REAL ESTATE BROKERAGE, INC.. TRREB
- C$595,9003 bd4 ba-- sqft2491 Tokala Trl #23, London, ON N6G 0X1For SaleMLS ID #X13207730, CENTURY 21 FIRST CANADIAN CORP. TRREB
- C$495,0003 bd4 ba-- sqft1595 Capri Cres #56, London, ON N6G 3P2For SaleMLS ID #X13462948, RE/MAX CENTRE CITY REALTY INC.. TRREB
- C$469,9003 bd3 ba-- sqft3260 Singleton Ave #63, London, ON N6L 0E7For SaleMLS ID #X13258844, ROYAL LEPAGE PINNACLE REAL ESTATE. TRREB
- C$539,9003 bd3 ba-- sqft1924 Cedarhollow Blvd Unit 97, London, ON N5X 0K3For SaleMLS ID #X13594008, RIGHT AT HOME REALTY. TRREB
- C$649,9003 bd3 ba-- sqft989 Roulston Cres, London, ON N6H 0E8For SaleMLS ID #X13489922, ROYAL LEPAGE TRILAND REALTY. TRREB
- C$569,0004 bd4 ba-- sqft745 Chelton Rd, London, ON N6M 0H8For SaleMLS ID #X13250102, RE/MAX NOBLECORP REAL ESTATE. TRREB
- C$549,9003 bd3 ba-- sqft93 Stonefield Gate #116, Middlesex Centre, ON N0M 2A0For SaleMLS ID #X13592500, THE CANADIAN HOME REALTY INC.. TRREB
- C$659,0003 bd4 ba-- sqft960 Bitterbush Cres #10, London, ON N6H 0G1For SaleMLS ID #X12968850, RE/MAX ADVANTAGE REALTY LTD.. TRREB
- C$529,9004 bd3 ba-- sqft3260 Singleton Ave #130, London, ON N6L 0E5For SaleMLS ID #X13049654, RE/MAX ADVANTAGE REALTY LTD.. TRREB
- C$399,9994 bd2 ba-- sqft191 Boullee St, London, ON N5Y 1T9For SaleMLS ID #X13606958, ROYAL LEPAGE FLOWER CITY REALTY. TRREB
- C$515,9003 bd3 ba-- sqft807 Kleinburg Dr #9, London, ON N5X 0N6For SaleMLS ID #X13441212, CENTURY 21 FIRST CANADIAN CORP. TRREB
- C$529,0003 bd2 ba-- sqft1488 Evans Blvd, London, ON N6M 0A8For SaleMLS ID #X13588548, CENTURY 21 FIRST CANADIAN CORP. TRREB
